
BEDS2
BATHS1 full
SQUARE FEET1,010
MLS#TB8533514
STATUSActive
PROPERTY TYPEResidential - Condominium
SUBDIVISIONLONG BAYOU
Property Description
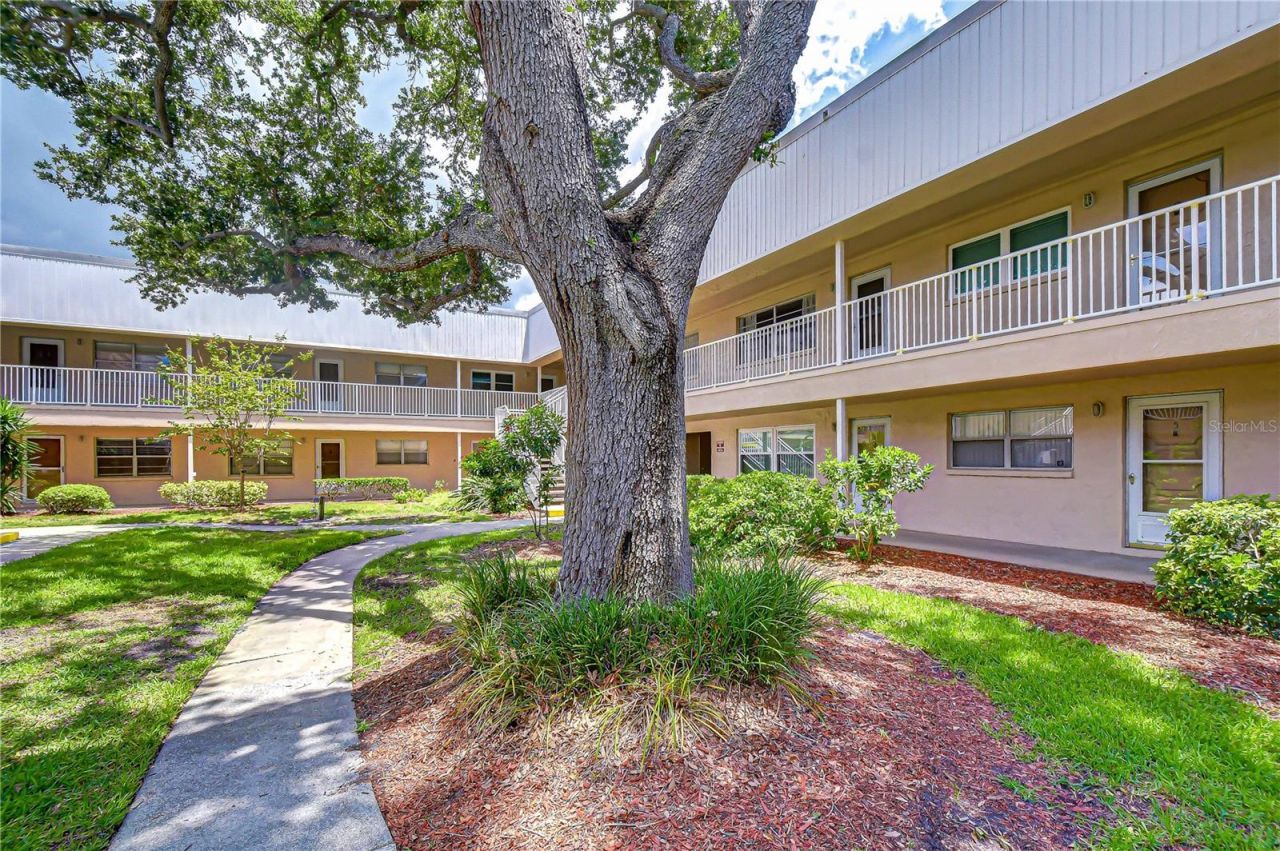
Welcome to your beautiful new home in the sought after Long Bayou 55+ gated community! This gorgeous bright and airy 2 bedroom, 1 bathroom on the first floor condominium offers comfort and convenience. Enjoy modern living with this beautiful Brand New kitchen with Stainless Steel Appliances, brand new Gas Stove, Quartz Counter Tops perfect for the cook of the house, some of the upgrades include new flooring, a new bathroom with 24x48 titles on the shower wall, new Vanity, new light fixtures throughout, freshly painted, knockdown finish on all ceilings. Unit includes a Covered Carport and guest parking. This is a gated community with a guard, enjoy the incredible amenities like the Clubhouse, Pool, Spa, well stocked Library, Billiards, Co9mmunity Workshop, Tennis Courts, Shuffleboard, Pickleball, Bocce Ball, and a Card Room. Only. Located minutes from Pinellas Trail, Gulf Coast Beaches, Shopping, Restaurants, Churches, Hospitals. The HOA monthly fees covers Gas, Water, Sewer, Trash, High Speed Internet, Cable and Building Insurance providing peace of mind. Don't miss this one!
Property Features
Property Type: Residential - Condominium
Cooling: Central Air
Heating: Natural Gas
Roof Type: Built-Up
Stories: 1.0
Taxes: $541
Year Built: 1974
Amenities
Ceiling Fans(s)
Living Room/Dining Room Combo
Solid Surface Counters
Solid Wood Cabinets
Stone Counters
Lighting
Sidewalk
Storage
Tennis Court(s)
Feature Descriptions
Additional Rooms: Bonus Room, Den/Library/Office, Great Room
Appliances: Disposal, Microwave, Range, Refrigerator
Association Amenities: Cable TV, Clubhouse, Gated, Laundry, Pickleball Court(s), Pool, Security, Shuffleboard Court, Spa/Hot Tub, Tennis Court(s)
Community Features: Buyer Approval Required, Gated Community - Guard, Pool, Sidewalks, Tennis Court(s)
Directions: Seminole Blvd to East on 66th Ave, Show business card to Security Guard at Gate, Go to building #6 Unit #5
Exterior: Block, Brick, Stucco
Flood Zone Code: X500
Flooring: Ceramic Tile, Laminate
Foundation: Slab
HOA Fee: 687/ Monthly
HOA Y/N: Yes
Home Warranty Y/N: No
Hot Tub: Yes
Listing Terms: Cash, Conventional
Number of Pets: 1
Other Equipment: Irrigation Equipment
Ownership: Fee Simple
Parking: Assigned, Common, Ground Level, Guest, Open, Reserved
Parking Notes: Assigned, Common, Ground Level, Guest, Open, Reserved
Pets Allowed: Yes
Pets Size: Very Small (Under 15 Lbs.)
Pets Weight (Max): 15
Property Attached Y/N: No
Property Sub-Type: Condominium
Security: Gated Community, Secured Garage/Parking, Security Gate
Senior Community: Yes
Sewer: Public Sewer
Showing Instructions: Lock Box Coded, ShowingTime
Spa: In Ground
Special Sale Provisions: None
Special View Info: Water
Utilities: BB/HS Internet Available, Cable Connected, Electricity Connected, Natural Gas Connected, Public, Sewer Connected, Water Connected
Water: Public
Water Access: Bayou, Pond
Water Access Y/N: Yes
Water View: Bayou, Pond
Windows: Blinds
Room Sizes
Primary Bedroom: 14x10
Bathroom 2: 10x11
Living Room: 14x15
Kitchen: 8x9
Local Schools
High School: Seminole High-PN
Middle School: Osceola Middle-PN
Elementary School: Orange Grove Elementary-PN
Listed By / Shown By
Listed By
Agency Name: CHARLES RUTENBERG REALTY INC
Agency Contact: 866-580-6402
Shown By
Agent Name: Adrianne Clark
Agent Phone: (386) 775-7778
Agency Title: Glory International Real Estate Co

Estimate Your Payment
Estimated Payment
$ 422.42 per month $333.61 Principal & Interest $45.08 Property Tax $43.72 Homeowner's Insurance
10037 62nd Terrace N, Unit 5 | MLS# TB8533514
This condo located at 10037 62nd Terrace N, Unit 5, Saint Petersburg, FL 33708 is currently listed for sale with an asking price of $149,900. This property was built in 1974 and has 2 bedrooms and 1 full baths with 1010 sq. ft. 62nd Terrace N, Unit 5 is located in the LONG BAYOU subdivision. Search LONG BAYOU real estate on aclark.gloryire.com today.