
BEDS3
BATHS2 full
SQUARE FEET1,642
MLS#L4966244
STATUSActive
PROPERTY TYPEResidential - Single Family
SUBDIVISIONPALM RIDGE ESTATES
Property Description
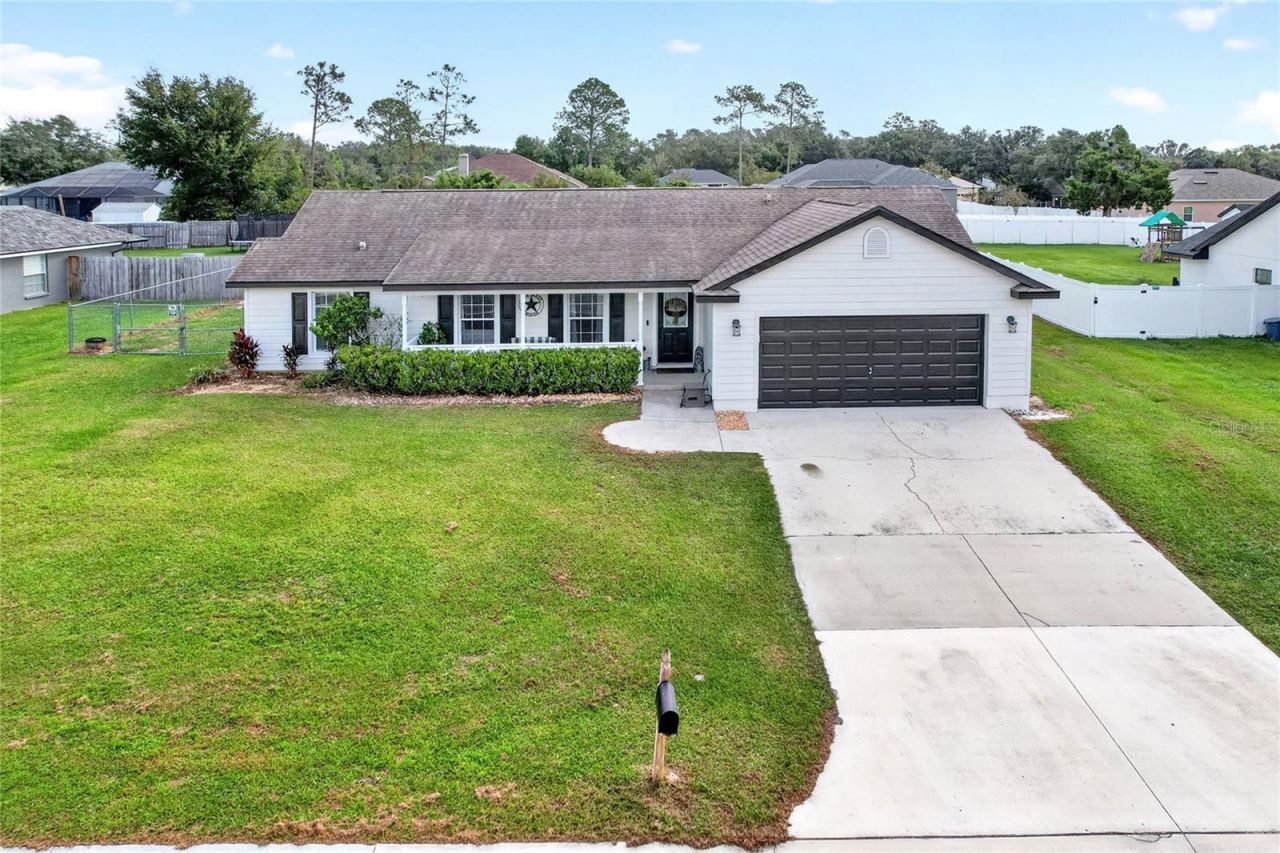
Enjoy the best of small-town country living in desirable San Antonio, FL! This well-maintained 3-bedroom, 2-bathroom home features a split-bedroom floor plan, spacious primary suite with soaking tub and separate walk-in shower, open kitchen with solid-surface countertops and breakfast bar, and an attached 2-car garage. Situated on a nearly half-acre lot, this property offers plenty of room to spread out while enjoying convenient access to I-75, local parks, baseball fields, and small-town restaurants.Outdoor living and storage are standout features, including a 13' à? 30' screened-in rear patio and a 12' à? 24' covered backyard carport with concrete pad, perfect for storing a boat, camper, trailer, or additional vehicle. Major updates include a 2021 roof, 2017 complete AC system, 2023 stainless steel kitchen appliances, and 2025 exterior paint. Enjoy the peaceful surroundings, large fenced backyard, and convenient access to public and private schools. Schedule your private showing today!
Property Features
Property Type: Residential - Single Family
Cooling: Central Air
Fenced: Yes
Garage: 1 car attached
Heating: Central
Lot Size: 0.39 Acres
Roof Type: Shingle
Stories: 1.0
Taxes: $3,216
Year Built: 2005
Amenities
Ceiling Fans(s)
Vaulted Ceiling(s)
Awning(s)
Lighting
Feature Descriptions
Appliances: Dishwasher, Range, Refrigerator
Directions: from 301 and 52 take 52 west, turn right onto curley rd, turn left on to Pennsylvania ave, turn right on to palm ridge dr, house is on the right
Exterior: Block
Fencing: Chain Link
Flood Zone Code: X
Flooring: Carpet, Tile, Vinyl
Foundation: Block
Garage Dimensions: 20x20
HOA Fee: 460/ Annually
HOA Y/N: Yes
Home Warranty Y/N: No
Listing Terms: Cash, Conventional, FHA, VA Loan
Lot: Cleared, Level
Lot Dimensions: 0.39
Number of Septics: 1
Ownership: Fee Simple
Patio/Porch: Covered, Front Porch, Porch, Screened
Pets Allowed: Yes
Pets Restrictions: buyer to verify with HOA
Property Attached Y/N: No
Property Sub-Type: Single Family Residence
Sewer: Septic Tank
Showing Instructions: Appointment Only, Lock Box Electronic
Special Sale Provisions: None
Utilities: Public
Water: Public
Water Access Y/N: No
Zoning: MPUD
Room Sizes
Primary Bedroom: 15x17
Primary Bathroom: 10x10
Bedroom 2: 11x12
Bedroom 3: 11x11
Bathroom 2: 5x7
Great Room: 20x11
Listed By / Shown By
Listed By
Agency Name: KELLER WILLIAMS REALTY
Agency Contact: 863-577-1234
Shown By
Agent Name: Adrianne Clark
Agent Phone: (386) 775-7778
Agency Title: Glory International Real Estate Company

Estimate Your Payment
Estimated Payment
$ 1,199.12 per month $823.24 Principal & Interest $268.00 Property Tax $107.89 Homeowner's Insurance
12336 Palm Ridge Drive | MLS# L4966244
This single family home located at 12336 Palm Ridge Drive , San Antonio, FL 33576 is currently listed for sale with an asking price of $369,900. This property was built in 2005 and has 3 bedrooms and 2 full baths with 1642 sq. ft. Palm Ridge Drive is located in the PALM RIDGE ESTATES subdivision. Search PALM RIDGE ESTATES real estate on aclark.gloryire.com today.