
BEDS4
BATHS3 full 1 partial
SQUARE FEET3,943
MLS#W7887599
STATUSActive
PROPERTY TYPEResidential - Single Family
SUBDIVISIONLAKESIDE
Property Description
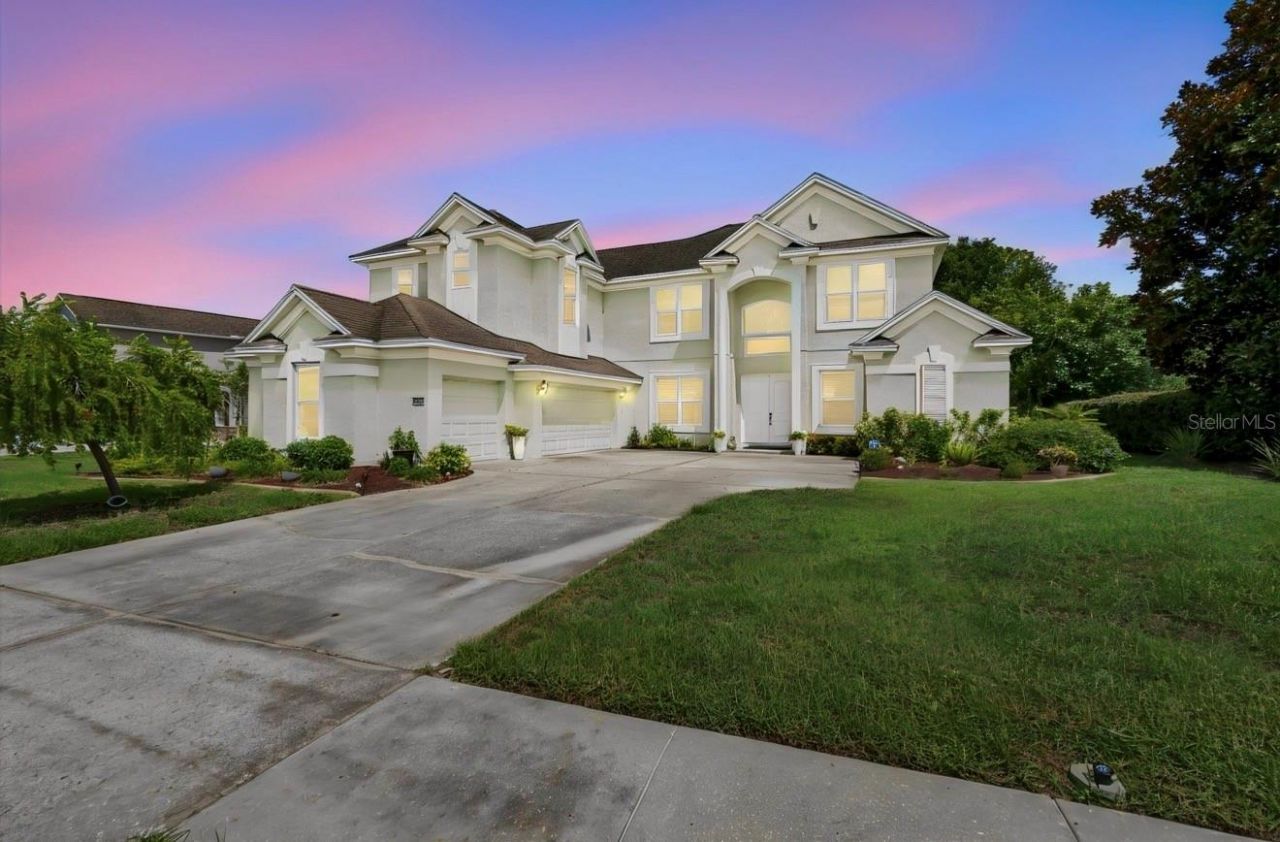
Experience luxury, flexibility, and peace of mind in this one-of-a-kind Shoalgrass floor plan-the only home of its style in the community and the original Pulte model home with over $100,000 in builder and owner upgrades. Featuring FULL IMPACT WINDOWS throughout (excluding the sliding doors, which are protected by hurricane shutters), this exceptional residence offers lasting storm protection, energy efficiency, and potential insurance savings.Designed for today's lifestyle, this remarkable home features a rare dual primary suite layout, making it ideal for multi-generational living or extended guests. The thoughtfully designed floor plan includes formal living and dining rooms, a dramatic two-story family room, a dedicated home office, an expansive upstairs bonus room, and a built-in dual workstation perfect for working from home, studying, or everyday organization.The gourmet kitchen is beautifully appointed with newer appliances, a walk-in pantry, butler's pantry, touchless faucet, pull-out shelving, abundant cabinetry, and a large center island for gathering and entertaining.Elegant upgrades are showcased throughout, including engineered hand-scraped Acacia hardwood flooring, crown molding, tray ceilings, wainscoting, designer lighting, custom finishes, and extensive millwork that reflect its original model home status.The luxurious first-floor primary suite offers private lanai access, a custom closet system, and a spa-inspired bath with dual vanities, soaking tub, walk-in shower with built-in seat, and decorative rain glass windows. Upstairs, the second primary suite provides exceptional privacy with its own ensuite bath, making it ideal for guests or multi-generational living. An additional bedroom also features its own private ensuite bath.Comfort is enhanced by three separate HVAC systems, including a newer dedicated system serving the primary suite and home office, while a new water heater, hard-wired security system, and custom closet systems add convenience and value.Step outside to the covered lanai overlooking a tranquil conservation area with no rear neighbors. The beautifully landscaped backyard features low-maintenance rubber mulch and plenty of privacy, while the oversized three-car garage offers exceptional storage and attic access.Situated on a premium homesite with additional green space to one side, this extraordinary home combines luxury, functionality, and one of the community's most desirable and rarely available floor plans.
Property Features
Property Type: Residential - Single Family
Cooling: Central Air
Garage: 3 car attached
Heating: Central
Lot Size: 0.28 Acres
Roof Type: Shingle
Stories: 2.0
Taxes: $7,060
Year Built: 2007
Amenities
Ceiling Fans(s)
Crown Molding
Eat-in Kitchen
High Ceilings
Primary Bedroom Main Floor
Thermostat
Tray Ceiling(s)
Walk-In Closet(s)
Window Treatments
Dog Run
Garden
Hurricane Shutters
Playground
Private Entrance
Private Yard
Rain Gutters
Shade Shutter(s)
Sidewalk
Sliding Doors
Feature Descriptions
Additional Rooms: Bonus Room, Den/Library/Office, Family Room, Formal Dining Room Separate, Interior In-Law Suite w/No Private Entry
Appliances: Dishwasher, Disposal, Ice Maker, Microwave, Range, Range Hood, Refrigerator
Association Amenities: Basketball Court, Fitness Center, Playground, Pool, Tennis Court(s)
Builder: Pulte
Community Features: Clubhouse, Dog Park, Fitness Center, Golf Carts OK, Playground, Pool, Sidewalks, Tennis Court(s), Street Lights
Days on Site: 15
Directions: Head toward State Road 54 on Gunn Hwy (CR-587). Turn right onto State Road 54 (SR-54 E). Turn left and take ramp onto SR-589-TOLL N (Suncoast Pkwy) toward Suncoast Parkway. Take exit 27 toward SR-52/San Antonio/Dade City/Hospital. Turn left onto SR-52 W t
Exterior: Stucco
Flood Zone Code: X
Flooring: Carpet, Tile, Wood
Foundation: Block
HOA Fee: 77/ Monthly
HOA Y/N: Yes
Home Warranty Y/N: No
Listing Terms: Cash, Conventional, FHA, VA Loan
Lot: Conservation Area, Corner Lot
Lot Dimensions: 0.28
Model: Shoalgrass
Other Equipment: Playground, Private Entrance, Private Yard
Ownership: Fee Simple
Parking: Covered, Deeded, Driveway, Garage Door Opener
Parking Notes: Covered, Deeded, Driveway, Garage Door Opener
Pets Allowed: Yes
Property Attached Y/N: No
Property Sub-Type: Single Family Residence
Security: Security System Owned
Sewer: None
Showing Instructions: 24 Hour Notice, ShowingTime
Special Sale Provisions: None
Utilities: Cable Available, Electricity Available, Water Available
Water: Public
Water Access Y/N: No
Windows: Blinds, Drapes, Shades, Storm Window(s), Window Treatments
Zoning: MPUD
Room Sizes
Kitchen: 12.7x18
Family Room: 16.1x19.9
Primary Bedroom: 13.3x17.8
Local Schools
High School: Hudson High-PO
Middle School: Crews Lake Middle-PO
Elementary School: Moon Lake-PO
Listed By / Shown By
Listed By
Agency Name: RE/MAX CHAMPIONS
Agency Contact: 727-807-7887
Shown By
Agent Name: Adrianne Clark
Agent Phone: (386) 775-7778
Agency Title: Glory International Real Estate Co

Estimate Your Payment
Estimated Payment
$ 2,287.47 per month $1,502.26 Principal & Interest $588.33 Property Tax $196.88 Homeowner's Insurance
13800 Crest Lake Drive | MLS# W7887599
This single family home located at 13800 Crest Lake Drive, Hudson, FL 34669 is currently listed for sale with an asking price of $675,000. This property was built in 2007 and has 4 bedrooms and 3 full and 1 partial baths with 3943 sq. ft. Crest Lake Drive is located in the LAKESIDE subdivision. Search LAKESIDE real estate on aclark.gloryire.com today.