
BEDS2
BATHS2 full
SQUARE FEET915
MLS#O6454350
STATUSActive
PROPERTY TYPEResidential - Condominium
SUBDIVISIONGARDENS OF FOREST LAKES CONDO THE
Property Description
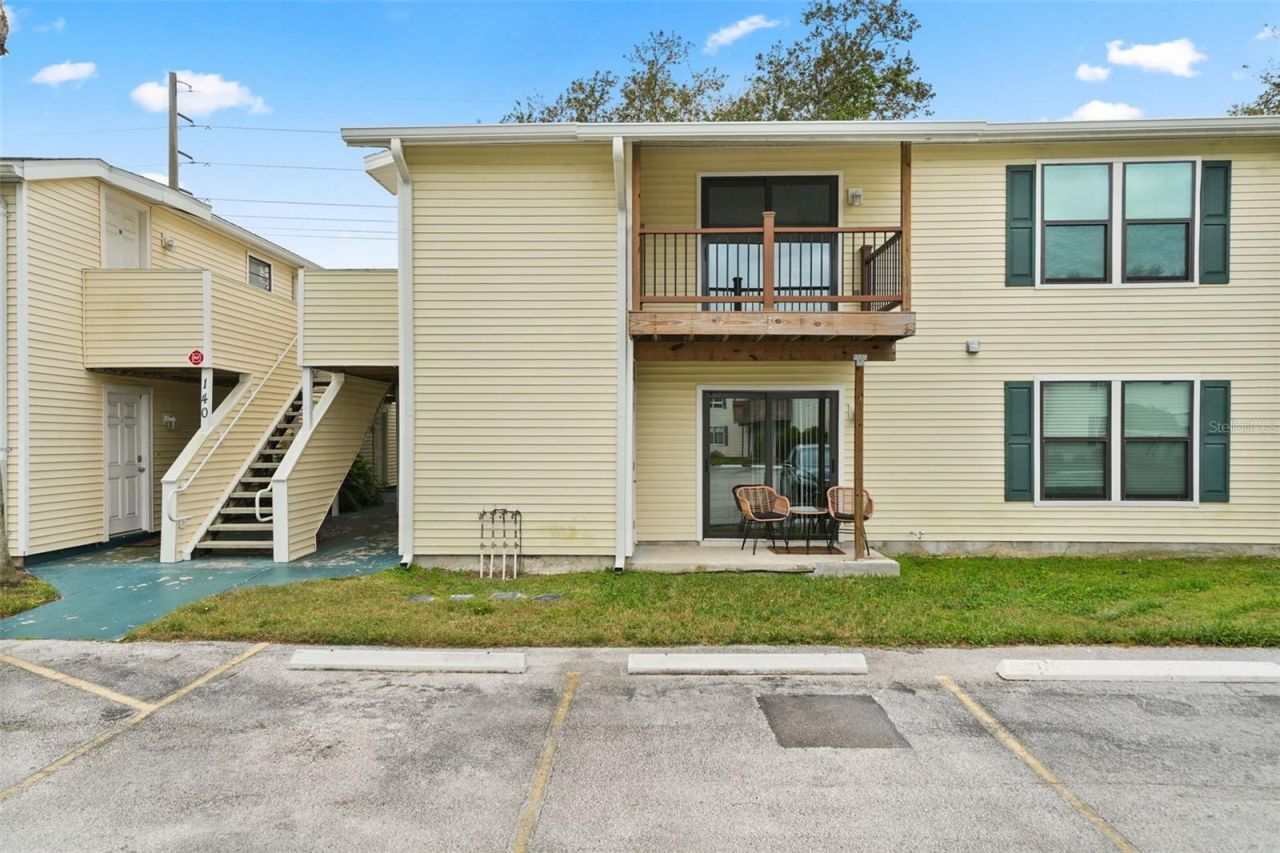
Virtually Staged. There's something special about stepping into a home where everything is new and the possibilities feel open. Thoughtfully designed for modern living, this newly constructed home brings together contemporary style, everyday comfort, and practical functionality. With fresh finishes and the convenience of a brand-new space, it's an opportunity to settle in, make it your own, and enjoy the simple pleasures of home without taking on an immediate renovation project.Beyond the front door, the community offers opportunities to unwind, stay active, and connect. Spend a sunny afternoon by the pool, enjoy the playground and basketball courts, or simply take in the surrounding trees, green spaces, and natural scenery. Whether your day calls for outdoor recreation or a quiet evening at home, there's room to enjoy both.Everyday convenience adds another layer of appeal. Nearby restaurants, coffee shops, grocery stores, pharmacies, and other local services make daily errands and spontaneous outings easier to plan. Parks, trails, recreational destinations, schools, healthcare facilities, and major transportation routes offer additional options for exploring the surrounding area and staying connected to nearby destinations.Combining the freshness of new construction with community amenities and access to everyday essentials, this home offers a welcoming setting for the routines you enjoy and the experiences still to come.
Property Features
Property Type: Residential - Condominium
Cooling: Central Air
Heating: Central
Roof Type: Shingle
Stories: 2.0
Taxes: $350
Year Built: 2025
Amenities
Ceiling Fans(s)
Kitchen/Family Room Combo
Living Room/Dining Room Combo
Walk-In Closet(s)
Balcony
Other
Feature Descriptions
Additional Rooms: Inside Utility
Appliances: Dishwasher, Electric Water Heater, Range, Range Hood, Refrigerator
Association Amenities: Maintenance, Playground, Recreation Facilities
Community Features: Playground, Pool, Street Lights
Days on Site: 1
Directions: Head west on Tampa Road, turn right onto Forest Lakes Boulevard, then left onto Lakeview Drive. Turn left onto Hunter Lake Drive.
Exterior: Frame
Flood Zone Code: X500
Flooring: Luxury Vinyl
Foundation: Slab
HOA Fee: 665.77/ Monthly
HOA Y/N: Yes
Home Warranty Y/N: No
Listing Terms: Cash
Number of Pets: 3
Ownership: Condominium
Parking: Assigned, None
Parking Notes: Assigned, None
Pets Allowed: Yes
Pets Restrictions: Buyer should confirm with the HOA
Pets Size: Medium (36-60 Lbs.)
Pets Weight (Max): 65
Pool: Gunite
Property Attached Y/N: No
Property Sub-Type: Condominium
Sewer: Public Sewer
Showing Instructions: See Remarks, ShowingTime
Special Sale Provisions: None
Utilities: Cable Available, Electricity Connected, Fire Hydrant, Public
Water: Public
Water Access Y/N: No
Windows: Blinds
Room Sizes
Kitchen: 9x9
Living Room: 10x20
Primary Bedroom: 11x13
Listed By / Shown By
Listed By
Agency Name: KELLER WILLIAMS REALTY AT THE LAKES
Agency Contact: 407-566-1800
Shown By
Agent Name: Adrianne Clark
Agent Phone: (386) 775-7778
Agency Title: Glory International Real Estate Company

Estimate Your Payment
Estimated Payment
$ 394.17 per month $322.71 Principal & Interest $29.17 Property Tax $42.29 Homeowner's Insurance
140 Hunter Lake Drive , Unit D | MLS# O6454350
This condo located at 140 Hunter Lake Drive , Unit D, Oldsmar, FL 34677 is currently listed for sale with an asking price of $145,000. This property was built in 2025 and has 2 bedrooms and 2 full baths with 915 sq. ft. Hunter Lake Drive , Unit D is located in the GARDENS OF FOREST LAKES CONDO THE subdivision. Search GARDENS OF FOREST LAKES CONDO THE real estate on aclark.gloryire.com today.