
BEDS3
BATHS3 full 1 partial
SQUARE FEET2,664
MLS#CC858620
STATUSActive
PROPERTY TYPEResidential - Single Family
Property Description
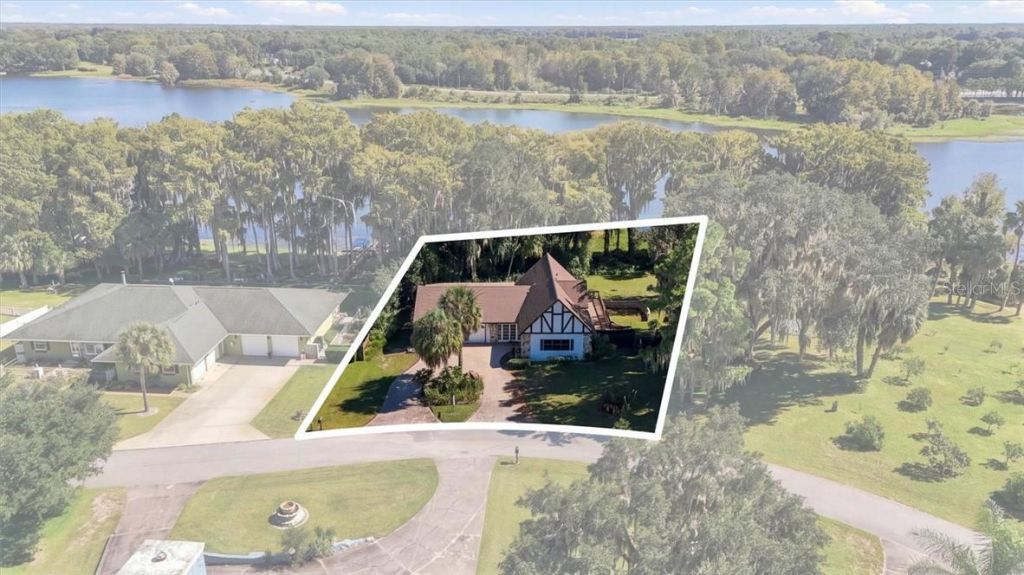
RARE LAKEFRONT OPPORTUNITY ON SOUGHT-AFTER JAMES ISLAND! Offered for sale for the very first time, this spacious, original-owner home presents an exceptional opportunity along the beautiful shores of Big Lake Henderson in Inverness.From the moment you experience the breathtaking waterfront views, you'll appreciate the unique setting this property offers. Step inside and discover generous living spaces, a spacious interior, and an abundance of potential. The home retains much of its original character, including flooring, cabinetry, and interior finishes, providing an opportunity for thoughtful updates and renovations.Imagine refreshing the living areas and incorporating modern finishes that complement the beautiful waterfront surroundings. Whether enjoying your morning coffee overlooking the lake or simply taking in the expansive water views, the setting provides a wonderful backdrop for everyday living.For those who appreciate an exceptional waterfront location and the opportunity to make a home their own, this property offers the perfect canvas for a rewarding transformation. With its spacious interior, direct lakefront setting, and beautiful views of Big Lake Henderson, this one-owner home is filled with possibilities.The location is already exceptional, and the opportunity to create something special awaits!
Property Features
Property Type: Residential - Single Family
Cooling: Central Air
Garage: 2 car attached
Heating: Heat Pump
Home Style: Tudor
Lot Size: 0.56 Acres
Roof Type: Shingle
Stories: 2.0
Taxes: $3,170
Year Built: 1993
Amenities
Cathedral Ceiling(s)
Vaulted Ceiling(s)
Laminate Counters
Eat-in Kitchen
Other
Pull Down Stairs
Walk-In Closet(s)
Awning(s)
Balcony
Feature Descriptions
Appliances: Dishwasher, Dryer, Water Filtration System, Microwave, Range, Range Hood, Washer
Directions: From Hwy 44 in Inverness, turn north onto N. Apopka Ave. Turn right onto E. Vine St., continuing onto Gospel Island Rd. Turn right onto Allen Dr., then right onto S. Waterview Dr. Continue to the gated entrance to James Island. Cross the causeway, 4th pro
Exterior: Stucco, Block
Flood Zone Code: AE, X
Flooring: Tile, Linoleum, Vinyl
Garage Dimensions: 21x32
HOA Fee: 350/ Annually
HOA Y/N: Yes
Home Warranty Y/N: No
Listing Terms: Cash, Conventional, FHA, VA Loan
Lot: Cleared, Cul-De-Sac, Level, Other, Rectangle, Room For Pool, Wooded
Lot Dimensions: 0.56
Other Equipment: Irrigation Equipment
Parking: Garage Door Opener, Driveway
Parking Notes: Garage Door Opener, Driveway
Patio/Porch: Deck
Property Attached Y/N: No
Property Sub-Type: Single Family Residence
Security: Gated Community
Sewer: Septic Tank
Showing Instructions: ShowingTime, Call Listing Agent, Supra Lock Box, Text List Agent
Water: Well
Water Access Y/N: No
Waterfront Features: Lake Front
Windows: Blinds
Zoning: CLR
Local Schools
High School: Citrus High School
Middle School: Inverness Middle School
Elementary School: Inverness Primary School
Listed By / Shown By
Listed By
Agency Name: WAVE ELITE REALTY LLC
Agency Phone: 352-699-9283
Shown By
Agent Name: Adrianne Clark
Agent Phone: (386) 775-7778
Agency Title: Glory International Real Estate Company

Estimate Your Payment
Estimated Payment
$ 1,900.12 per month $1,446.40 Principal & Interest $264.17 Property Tax $189.55 Homeowner's Insurance
1405 S Waterview Drive | MLS# CC858620
This single family home located at 1405 S Waterview Drive , Inverness, FL 34450 is currently listed for sale with an asking price of $649,900. This property was built in 1993 and has 3 bedrooms and 3 full and 1 partial baths with 2664 sq. ft. Search Inverness real estate on aclark.gloryire.com today.