
BEDS3
BATHS2 full
SQUARE FEET1,500
MLS#TB8532970
STATUSActive
PROPERTY TYPEResidential - Single Family
SUBDIVISIONFLORAL GARDENS
Property Description
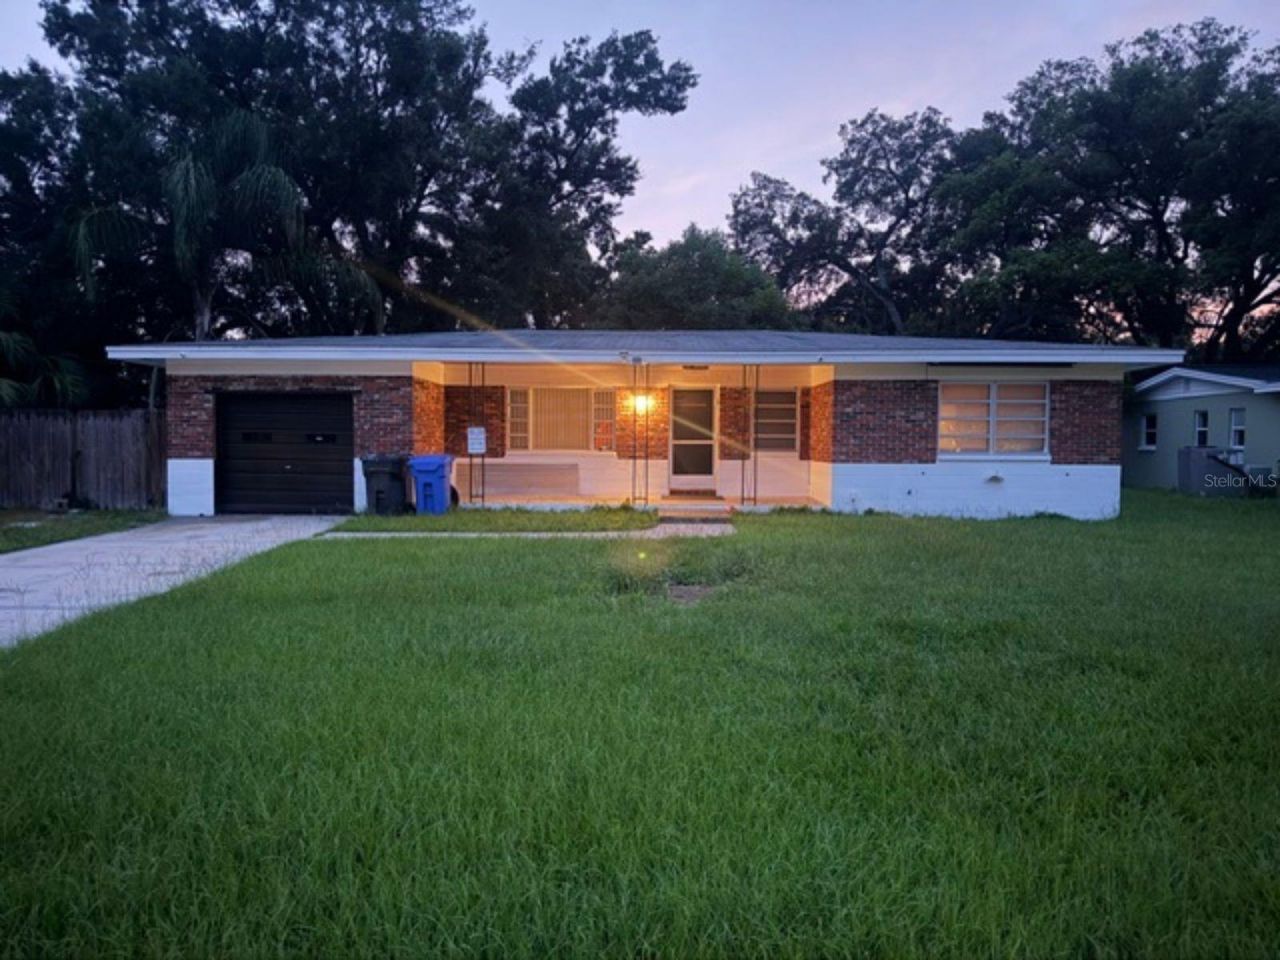
Investors & Do-it-yourselfers: Bring your imagination to this 3-bedroom, 2-bath home located near beautiful Lake Magdalene. This block home has weathered every Florida storm and has features to build upon. Built in 1961, it features two screen Leni area and an extra-deep one-car garage with ample room for storage and the laundry area. The home also features a 20' X 9' bonus room with a ceramic tile floor and air conditioning, bringing the total area to 2462 feet in public records. The 71 x 118' lot has a wood privacy fence and an 8' x 10' shed for plenty of storage. The large Leni is 36' x 7', making it a perfect spot for grilling and entertaining. Throughout the home, you'll notice the wonderful real wood accents and intricate tile work in both the primary and second bathroom. Floral Garden is a well-established neighborhood with mature trees and serenity. The neighborhood is also surrounded by a variety of local restaurants, Cuban bakeries, shopping centers, and everyday conveniences. Whether you're commuting to Downtown Tampa, heading to Tampa International Airport, or exploring everything the city has to offer, convenient interstate access makes getting around quick and easy.
Property Features
Property Type: Residential - Single Family
Cooling: Central Air
Fenced: Yes
Garage: 1 car attached
Heating: Central
Lot Size: 0.19 Acres
Roof Type: Shingle
Stories: 1.0
Taxes: $4,727
Year Built: 1961
Amenities
Ceiling Fans(s)
Eat-in Kitchen
Solid Wood Cabinets
Thermostat
Private Entrance
Private Mailbox
Private Yard
Storage
Feature Descriptions
Additional Rooms: Family Room, Inside Utility
Appliances: Dryer, Electric Water Heater, Microwave, Range, Refrigerator, Washer
Directions: Bearss Avenue, turn left on North Blvd, go to Leisure Ave, turn left to Iris Ave, turn right.
Exterior: Block
Fencing: Fenced, Wood
Flood Zone Code: AE
Flooring: Ceramic Tile, Concrete, Laminate
Foundation: Slab
Home Warranty Y/N: No
Listing Terms: Cash
Lot: City Limits, In County, Landscaped, Near Public Transit, Paved
Lot Dimensions: 0.19
Other Equipment: Private Entrance, Private Yard
Ownership: Fee Simple
Parking: Driveway, Open, Other
Parking Notes: Driveway, Open, Other
Patio/Porch: Front Porch, Patio, Rear Porch
Pets Allowed: Cats OK, Dogs OK
Property Attached Y/N: No
Property Sub-Type: Single Family Residence
Sewer: Public Sewer
Showing Instructions: Supra Lock Box, Call Listing Agent 2
Special Sale Provisions: None
Utilities: Cable Available, Electricity Connected, Sewer Connected, Water Connected
Vegetation: Mature Landscaping
Water: Public
Water Access Y/N: No
Zoning: RSC-6
Room Sizes
Kitchen: 10x12
Dining Room: 8x10
Living Room: 17x14
Bedroom 3: 10x7
Bathroom 1: 4x8
Bedroom 2: 11x10
Primary Bedroom: 13x12
Primary Bathroom: 5x3
Bonus Room: 20x9
Balcony/Porch/Lanai: 8x9
Balcony/Porch/Lanai: 36x7
Local Schools
High School: Gaither-HB
Middle School: Buchanan-HB
Elementary School: Lake Magdalene-HB
Listed By / Shown By
Listed By
Agency Name: KELLER WILLIAMS ST PETE REALTY
Agency Contact: murraycoleman@kw.com
Shown By
Agent Name: Adrianne Clark
Agent Phone: (386) 775-7778
Agency Title: Glory International Real Estate Co

Estimate Your Payment
Estimated Payment
$ 1,224.60 per month $734.44 Principal & Interest $393.92 Property Tax $96.25 Homeowner's Insurance
14812 N Iris Avenue | MLS# TB8532970
This single family home located at 14812 N Iris Avenue , Tampa, FL 33613 is currently listed for sale with an asking price of $330,000. This property was built in 1961 and has 3 bedrooms and 2 full baths with 1500 sq. ft. N Iris Avenue is located in the FLORAL GARDENS subdivision. Search FLORAL GARDENS real estate on aclark.gloryire.com today.