
BEDS3
BATHS2 full
SQUARE FEET2,074
MLS#OM735136
STATUSActive
PROPERTY TYPEResidential - Single Family
SUBDIVISIONTHE VILLAGES
Property Description
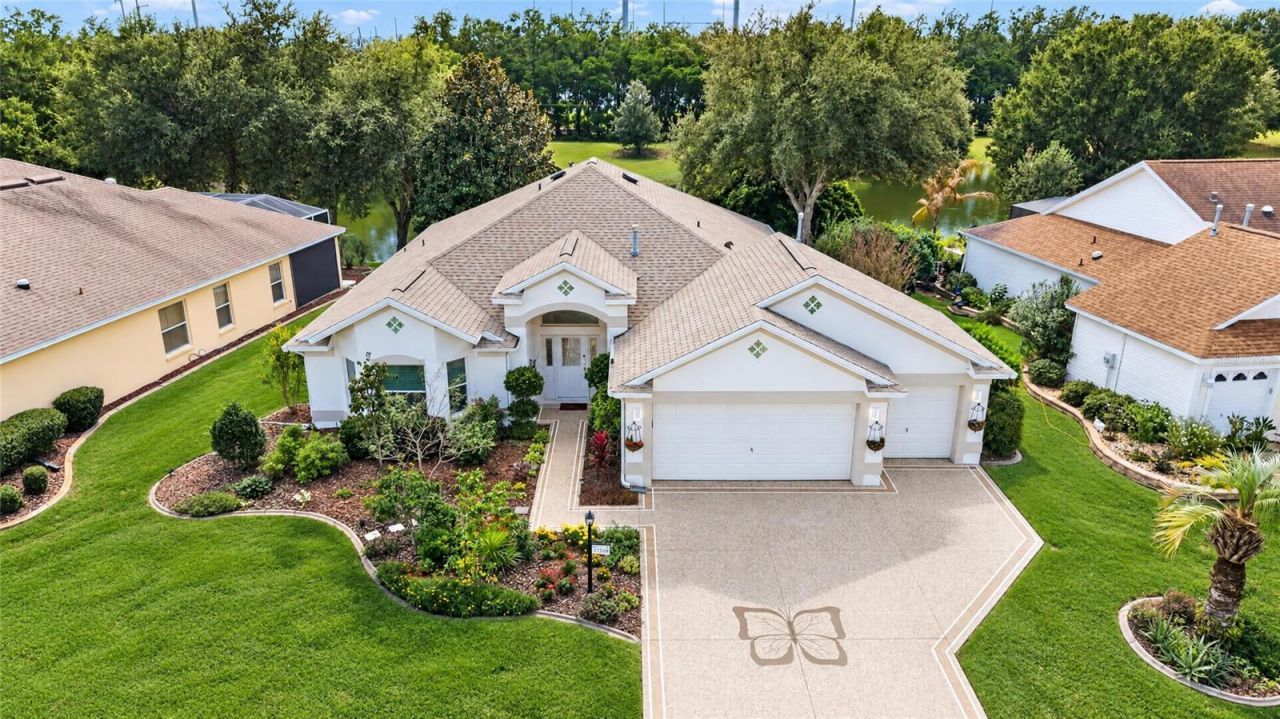
Spacious 3/2 WATERFRONT home with 2 CAR + GOLF CAR garage in the Village of Woodbury. This beautiful LIVE OAK (LANTANA) open floor plan is full of natural light and many updates. ROOF 2023 HVAC 2026 HWH 2023 Gorgeous kitchen with white cabinetry, quartz countertops and stainless appliances (all redone in 2022). Primary suite with water views easily accommodates a king size bed, dressers and armoire. The ensuite bath includes double sinks with vanity space, tiled shower and walk in closet. Private front room offers a bay window, double closet and plenty of space for bedroom furniture and a desk. The third bedroom has double closet and nearby bath with shower/tub combo. The roomy living area opens up to the screened lanai and serene backyard. Here you'll enjoy many species of birds on the water and in the trees, you just can't beat it! Functional laundry room includes front end washer/dryer, utility sink and extra cabinet space for the essentials. Garage offers space to work and plenty of extra storage cabinets. Home is situated near the end of a cul-de-sac street and less than a mile from Mulberry Grove Pool & Rec Center. Just around the loop is Briarwood Golf Course, a dog park, and walking trail. It's a great spot to gather with friends to watch the sun set and enjoy the beauty of nature. You are sure to spot owls and the eagles nest! This home is conveniently located less than 2 miles to the Nancy Lopez Country Club and Championship course as well as Publix, Walgreens, the VA Hospital, restaurants and shopping. Don't miss out on this one! BOND PAID
Property Features
Property Type: Residential - Single Family
Cooling: Central Air
Garage: 2 car attached
Heating: Heat Pump, Natural Gas
Lot Size: 0.19 Acres
Roof Type: Shingle
Stories: 1.0
Taxes: $4,460
Year Built: 2002
Amenities
Ceiling Fans(s)
Eat-in Kitchen
High Ceilings
Open Floorplan
Split Bedroom
Stone Counters
Walk-In Closet(s)
Lighting
Rain Gutters
Feature Descriptions
Appliances: Dishwasher, Dryer, Microwave, Range, Refrigerator, Washer
Association Amenities: Clubhouse, Pickleball Court(s), Recreation Facilities, Shuffleboard Court, Trail(s)
Community Features: Community Mailbox, Deed Restrictions, Dog Park, Fitness Center, Golf Carts OK, Park, Playground, Pool, Restaurant, Tennis Court(s)
Directions: From CR 466, north on Buena Vista Blvd to right on SE 86th Belle Meade Cir. Left on SE 171st Argyll St, left on SE 91st Lee Ave to home on the right.
Exterior: Block, Concrete, Stucco
Flood Zone Code: X
Flooring: Tile
Foundation: Slab
Frontage Pond: 65
Garage Dimensions: 29x25
Home Warranty Y/N: No
Listing Terms: Cash, Conventional, FHA, VA Loan
Lot Dimensions: 0.19
Model: LIVE OAK(LANTANA)
Other Fees: $204/ Monthly
Ownership: Fee Simple
Parking: Golf Cart Garage
Parking Notes: Golf Cart Garage
Patio/Porch: Patio, Rear Porch, Screened
Pets Allowed: Yes
Pets Restrictions: See deed restrictions
Property Attached Y/N: No
Property Sub-Type: Single Family Residence
Senior Community: Yes
Sewer: Public Sewer
Showing Instructions: See Remarks, ShowingTime
Special Sale Provisions: None
Utilities: BB/HS Internet Available, Public
Vegetation: Trees/Landscaped
Water: Public
Water Access Y/N: No
Waterfront Features: Pond
Water View: Pond
Windows: Blinds, Window Treatments
Zoning: PUD
Room Sizes
Living Room: 16x22
Primary Bedroom: 18x13
Bedroom 2: 16x12
Bedroom 3: 12x12
Kitchen: 12x13
Dinette: 12x10
Dining Room: 10x8
Balcony/Porch/Lanai: 12x28
Listed By / Shown By
Listed By
Agency Name: ROBERTS REAL ESTATE INC
Agency Contact: 352-351-0011
Shown By
Agent Name: Adrianne Clark
Agent Phone: (386) 775-7778
Agency Title: Glory International Real Estate Company

Estimate Your Payment
Estimated Payment
$ 1,819.08 per month $1,279.70 Principal & Interest $371.67 Property Tax $167.71 Homeowner's Insurance
17310 SE 91st Lee Avenue | MLS# OM735136
This single family home located at 17310 SE 91st Lee Avenue, The Villages, FL 32162 is currently listed for sale with an asking price of $575,000. This property was built in 2002 and has 3 bedrooms and 2 full baths with 2074 sq. ft. SE 91st Lee Avenue is located in the THE VILLAGES subdivision. Search THE VILLAGES real estate on aclark.gloryire.com today.