
BEDS4
BATHS3 full 1 partial
SQUARE FEET2,474
MLS#A4711369
STATUSActive
PROPERTY TYPEResidential - Single Family
SUBDIVISIONPORT CHARLOTTE
Property Description
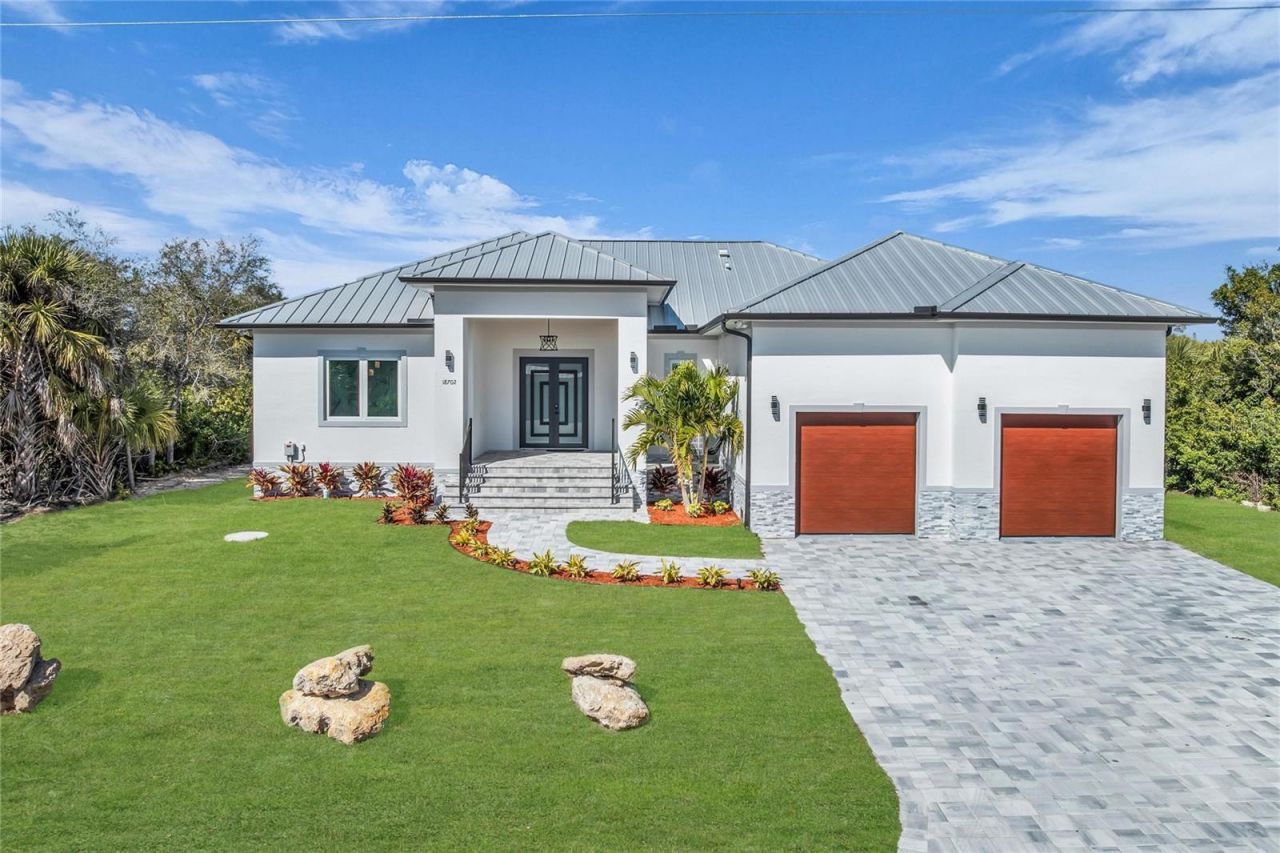
Brand-new, move-in-ready 4-bedroom, 3.5-bath coastal residence offering 2,474 sq ft of refined living space with direct, bridge-free sailboat access to Charlotte Harbor and the Gulf of Mexico. Situated on a saltwater canal with a newer concrete seawall, this home features 12-foot ceilings, tray details, and continuous light-filled water views. The open-concept floor plan is anchored by a chef's kitchen equipped with premium Bosch appliances and a striking waterfall-edge island. A smart split-bedroom layout ensures maximum privacy, highlighting a versatile guest suite with an ensuite bath and a spacious owner's retreat featuring dual walk-in closets, a freestanding soaking tub, a frameless glass shower, and direct lanai access. Outdoors, an expansive covered lanai complete with a built-in outdoor kitchen provides the ultimate venue for Florida entertaining against serene canal backdrops. Built for lasting durability and high efficiency with a heavy-duty metal roof, impact windows, spray-foam insulation, and an oversized EV-ready garage with epoxy flooring. Enjoy open-water boating in minutes with complete freedom-no HOA or CDD fees. ***One or more photo(s) has been virtually staged.
Property Features
Property Type: Residential - Single Family
Cooling: Central Air, Zoned
Garage: 2 car attached
Heating: Central, Electric, Zoned
Lot Size: 0.23 Acres
Roof Type: Metal
Stories: 1.0
Taxes: $1,828
Year Built: 2025
Amenities
Dry Bar
Eat-in Kitchen
High Ceilings
Kitchen/Family Room Combo
Living Room/Dining Room Combo
Open Floorplan
Primary Bedroom Main Floor
Split Bedroom
Stone Counters
Tray Ceiling(s)
Walk-In Closet(s)
Wet Bar
Lighting
Other
Outdoor Grill
Outdoor Kitchen
Private Mailbox
Feature Descriptions
Additional Rooms: Interior In-Law Suite w/No Private Entry
Appliances: Built-In Oven, Dishwasher, Ice Maker, Microwave, Range Hood, Refrigerator
Body of Water: PEACE RIVER, CHARLOTTE HARBOR
Community Features: Street Lights
Days on Site: 3
Directions: Take US-41 (Tamiami Trail) south/southeast, turn right onto Midway Blvd, turn right onto O'Hara Dr, turn left onto Crawfordsville Dr, and turn left onto Arapahoe Cir.
Energy Efficient: Insulation, Windows
Exterior: Block, Concrete, Stucco
Flood Zone Code: AE
Flooring: Ceramic Tile, Tile
Foundation: Slab
Frontage Canal Salt: 80
Home Warranty Y/N: No
Listing Terms: Cash, Conventional, FHA, VA Loan
Lot Dimensions: 0.23
Ownership: Fee Simple
Parking: Driveway, Electric Vehicle Charging Station(s), Garage Door Opener, Guest, Oversized
Parking Notes: Driveway, Electric Vehicle Charging Station(s), Gara
Patio/Porch: Enclosed, Screened, Wrap Around
Pets Allowed: Cats OK, Dogs OK, Yes
Property Attached Y/N: No
Property Sub-Type: Single Family Residence
Sewer: Public Sewer
Showing Instructions: Call Listing Agent, ShowingTime
Special Sale Provisions: None
Special View Info: Water
Utilities: BB/HS Internet Available, Cable Available, Cable Connected, Electricity Available, Electricity Connected, Public, Water Available, Water Connected
Water: Public
Water Access: Canal - Saltwater, Gulf/Ocean
Water Access Y/N: Yes
Waterfront Features: Canal - Saltwater, Bridges - No Fixed Bridges, Sailboat Water, Seawall - Concrete
Water View: Bay/Harbor - Full, Bay/Harbor - Partial, Canal
Zoning: RSF3.5
Room Sizes
Primary Bedroom: 16x15
Bedroom 2: 13x14
Bedroom 3: 13x13
Living Room: 14x14
Kitchen: 13x15
Bedroom 4: 13x13
Listed By / Shown By
Listed By
Agency Name: KELLER WILLIAMS ON THE WATER S
Agency Contact: 941-803-7522
Shown By
Agent Name: Adrianne Clark
Agent Phone: (386) 775-7778
Agency Title: Glory International Real Estate Company

Estimate Your Payment
Estimated Payment
$ 2,417.84 per month $2,003.01 Principal & Interest $152.33 Property Tax $262.50 Homeowner's Insurance
18702 Arapahoe Circle | MLS# A4711369
This single family home located at 18702 Arapahoe Circle, Port Charlotte, FL 33948 is currently listed for sale with an asking price of $900,000. This property was built in 2025 and has 4 bedrooms and 3 full and 1 partial baths with 2474 sq. ft. Arapahoe Circle is located in the PORT CHARLOTTE subdivision. Search PORT CHARLOTTE real estate on aclark.gloryire.com today.