
BEDS4
BATHS2 full 1 partial
SQUARE FEET2,332
MLS#O6454180
STATUSActive
PROPERTY TYPEResidential - Single Family
SUBDIVISIONCAPE ORLANDO ESTATES
Property Description
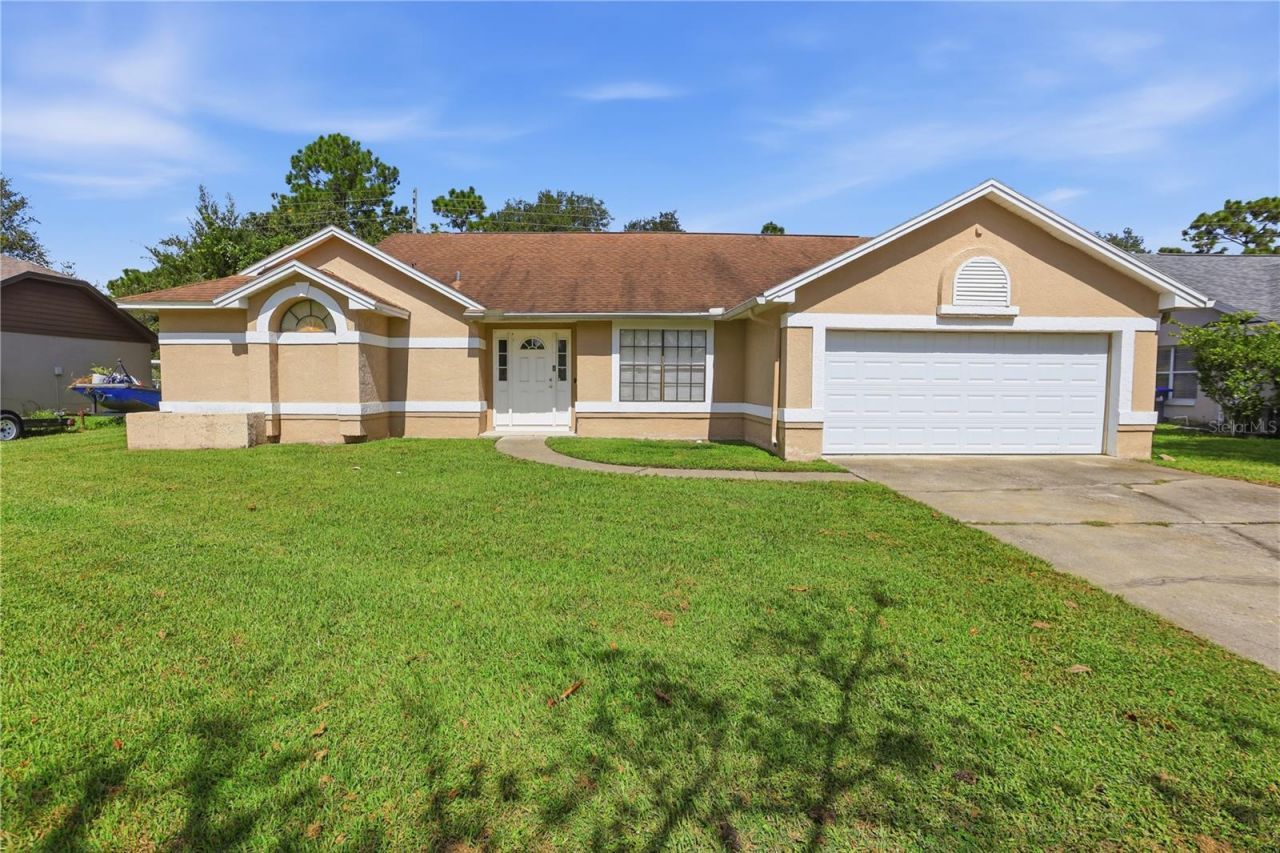
Welcome to 20131 Macon Parkway, a wonderful opportunity to own a spacious single-family home in the established Wedgefield community of Orlando! Offering 4 bedrooms and 2.5 bathrooms, this property combines comfortable living, functionality, and the opportunity to make it your own. Situated on an approximately 0.23-acre lot, the home offers plenty of room to enjoy both indoor and outdoor living. The property features an enclosed porch, an attached garage, and a versatile layout designed to accommodate a variety of lifestyles. Whether you're looking for space to entertain, spend quality time with loved ones, work from home, or simply unwind, this property offers exciting possibilities. Located in East Orlando, Wedgefield provides a residential setting with convenient access to major roadways, including SR 520 and SR 528, connecting you to Orlando's shopping, dining, entertainment, employment centers, and Florida's beautiful Space Coast. Enjoy the opportunity to create your next chapter in a home with space, flexibility, and an established neighborhood setting. Furniture is available for purchase separately and is not included in the sale of the property. Schedule your private showing today and discover the possibilities this home has!
Property Features
Property Type: Residential - Single Family
Cooling: Central Air
Heating: Central
Lot Size: 0.23 Acres
Roof Type: Shingle
Stories: 1.0
Taxes: $5,898
Year Built: 1988
Amenities
Attic Ventilator
Ceiling Fans(s)
Eat-in Kitchen
Kitchen/Family Room Combo
Open Floorplan
Primary Bedroom Main Floor
Solid Wood Cabinets
Split Bedroom
Stone Counters
Walk-In Closet(s)
Private Mailbox
Feature Descriptions
Appliances: Convection Oven, Cooktop, Dishwasher, Electric Water Heater, Exhaust Fan, Microwave, Refrigerator
Days on Site: 1
Directions: From East Colonial Drive (SR 50), head east toward SR 520. Turn onto SR 520 East and continue approximately 5.4 miles. Turn right onto Macon Parkway and continue approximately 0.5 miles. The property at 20131 Macon Parkway will be on your right. Please us
Exterior: Block
Flood Zone Code: X
Flooring: Ceramic Tile, Laminate
Foundation: Block
HOA Y/N: Yes
Home Warranty Y/N: No
Lot Dimensions: 0.23
Ownership: Fee Simple
Patio/Porch: Covered, Enclosed, Patio, Porch, Screened
Pets Allowed: No
Property Attached Y/N: No
Property Sub-Type: Single Family Residence
Sewer: Public Sewer
Showing Instructions: 24 Hour Notice, Call Listing Agent 2,Combination Lock Box, Text List Agent, ShowingTime
Special Sale Provisions: None
Utilities: Cable Connected, Electricity Connected, Water Connected
Water: None
Water Access Y/N: No
Zoning: R-1A
Room Sizes
Primary Bedroom: 15x15
Bedroom 2: 14x14
Bedroom 3: 12x12
Bedroom 4: 11x11
Kitchen: 25x19
Dining Room: 13x11
Family Room: 24x24
Living Room: 26x14
Foyer: 11x6
Primary Bathroom: 6x14
Balcony/Porch/Lanai: 24x11
Balcony/Porch/Lanai: 16x11
Balcony/Porch/Lanai: 16x11
Listed By / Shown By
Listed By
Agency Name: PREMIER BROKERS INTERNATIONAL
Agency Contact: 561-855-6179
Shown By
Agent Name: Adrianne Clark
Agent Phone: (386) 775-7778
Agency Title: Glory International Real Estate Company

Estimate Your Payment
Estimated Payment
$ 1,624.25 per month $1,001.50 Principal & Interest $491.50 Property Tax $131.25 Homeowner's Insurance
20131 Macon Parkway | MLS# O6454180
This single family home located at 20131 Macon Parkway, Orlando, FL 32833 is currently listed for sale with an asking price of $450,000. This property was built in 1988 and has 4 bedrooms and 2 full and 1 partial baths with 2332 sq. ft. Macon Parkway is located in the CAPE ORLANDO ESTATES subdivision. Search CAPE ORLANDO ESTATES real estate on aclark.gloryire.com today.