
BEDS4
BATHS2 full
SQUARE FEET1,772
MLS#O6429231
STATUSActive
PROPERTY TYPEResidential - Single Family
SUBDIVISIONTAVARES CHELSEA OAKS SOUTH
Property Description
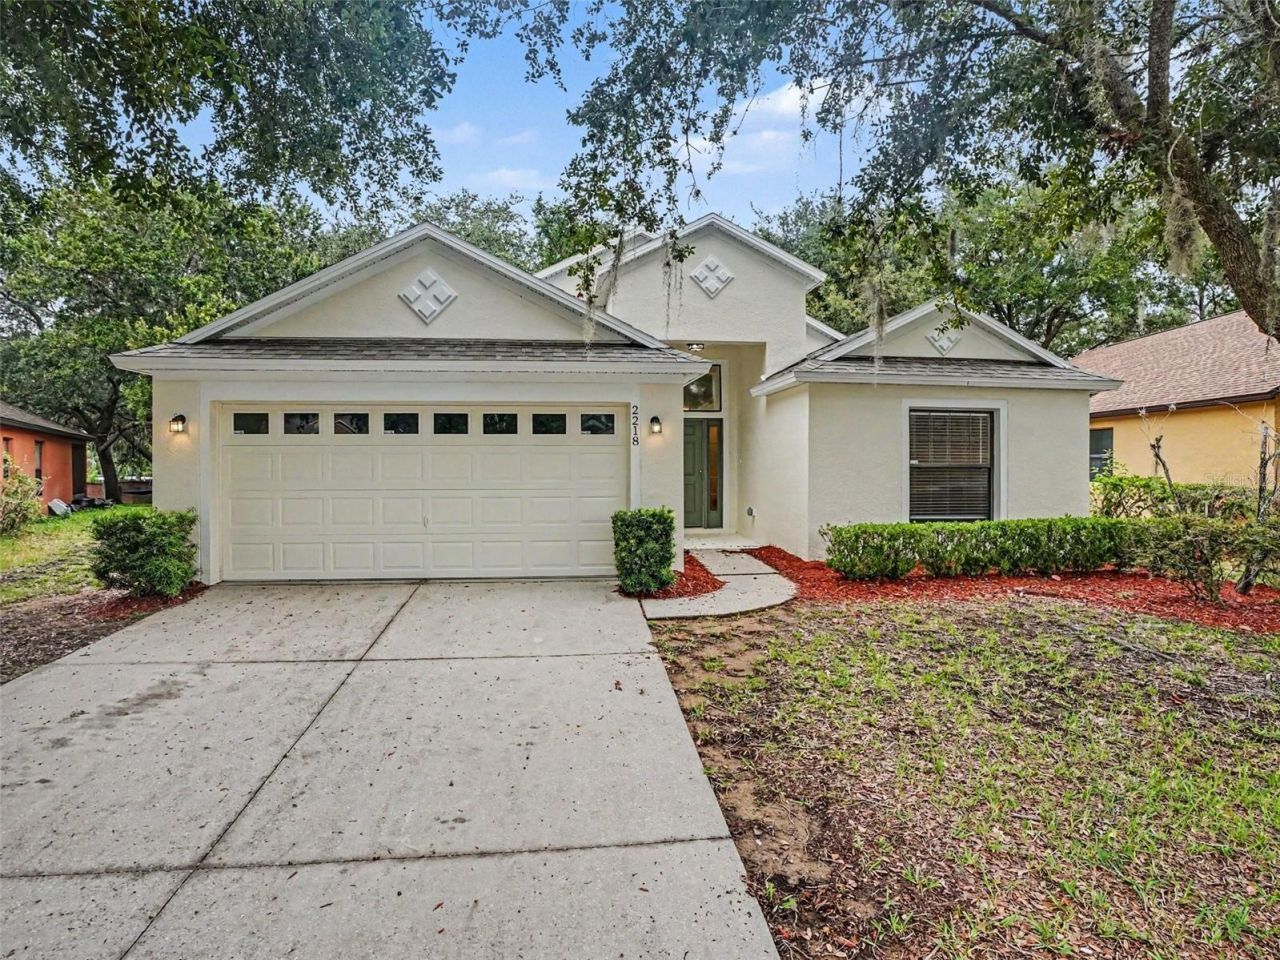
This 4-bedroom, 2-bathroom single-story home offers a highly accessible layout paired with fantastic customization potential. The interior boasts a desirable open-concept floor plan that seamlessly connects the main living areas, creating a bright and fluid space for everyday living and entertaining. Serving as a functional blank canvas, the kitchen features durable Formica countertops and is currently cleared of appliances, allowing you to bring and install your own preferred cooking suite.Designed for optimal comfort, the private master bedroom serves as a true retreat, coming complete with a large walk-in closet for excellent wardrobe storage and an en-suite bathroom featuring a relaxing bathtub. The living space extends effortlessly outdoors to a large, fully fenced backyard, providing a massive, secure oasis for pets, play, gardening, or outdoor dining. Complete with an attached 2-car garage, this home offers a rock-solid foundation ready for your personal style.
Property Features
Property Type: Residential - Single Family
Cooling: Central Air
Fenced: Yes
Garage: 2 car attached
Heating: Central, Heat Pump
Home Style: Traditional
Lot Size: 0.18 Acres
Roof Type: Shingle
Stories: 1.0
Taxes: $5,221
Year Built: 2007
Amenities
Cathedral Ceiling(s)
Ceiling Fans(s)
Kitchen/Family Room Combo
Open Floorplan
Primary Bedroom Main Floor
Thermostat
French Doors
Lighting
Private Mailbox
Rain Gutters
Feature Descriptions
Additional Rooms: Family Room
Appliances: Dishwasher, Disposal, Dryer, Other, Range, Range Hood, Refrigerator, Washer
Directions: From US Hwy 441, head south on David Walker Drive. Turn left onto Bexley Drive, then turn left onto Barnsley Lane. Turn left onto Bracknell Forest Trail; 2218 Bracknell Forest Trl will be on your right.
Exterior: Block, Stucco, Frame
Fencing: Wood
Flood Zone Code: X
Flooring: Ceramic Tile, Laminate
Foundation: Slab
HOA Fee: 475/ Annually
HOA Y/N: Yes
Home Warranty Y/N: No
Listing Terms: Cash, Conventional, FHA, VA Loan
Lot: Cul-De-Sac
Lot Dimensions: 0.18
Ownership: Fee Simple
Parking: Assigned
Parking Notes: Assigned
Patio/Porch: Patio, Porch
Pets Allowed: Yes
Property Attached Y/N: No
Property Sub-Type: Single Family Residence
Sewer: Public Sewer
Showing Instructions: Sentri Lock Box, Appointment Only, ShowingTime
Special Sale Provisions: None
Utilities: Electricity Connected
Water: Public
Water Access Y/N: No
Zoning: PD
Room Sizes
Primary Bedroom: 10x12
Bedroom 2: 8x8
Bedroom 3: 8x8
Bedroom 4: 7x8
Kitchen: 7x16
Family Room: 16x11
Dining Room: 10x10
Local Schools
High School: Tavares High
Middle School: Tavares Middle
Elementary School: Tavares Elem
Listed By / Shown By
Listed By
Agency Name: ENTERA REALTY LLC
Agency Contact: 713-248-9869
Shown By
Agent Name: Adrianne Clark
Agent Phone: (386) 775-7778
Agency Title: Glory International Real Estate Co

Estimate Your Payment
Estimated Payment
$ 1,152.24 per month $634.06 Principal & Interest $435.08 Property Tax $83.10 Homeowner's Insurance
2218 Bracknell Forest Trail | MLS# O6429231
This single family home located at 2218 Bracknell Forest Trail , Tavares, FL 32778 is currently listed for sale with an asking price of $284,900. This property was built in 2007 and has 4 bedrooms and 2 full baths with 1772 sq. ft. Bracknell Forest Trail is located in the TAVARES CHELSEA OAKS SOUTH subdivision. Search TAVARES CHELSEA OAKS SOUTH real estate on aclark.gloryire.com today.