
BEDS2
BATHS3 full
SQUARE FEET1,935
MLS#TB8507285
STATUSActive
PROPERTY TYPEResidential - Condominium
SUBDIVISIONART HOUSE CONDO
Property Description
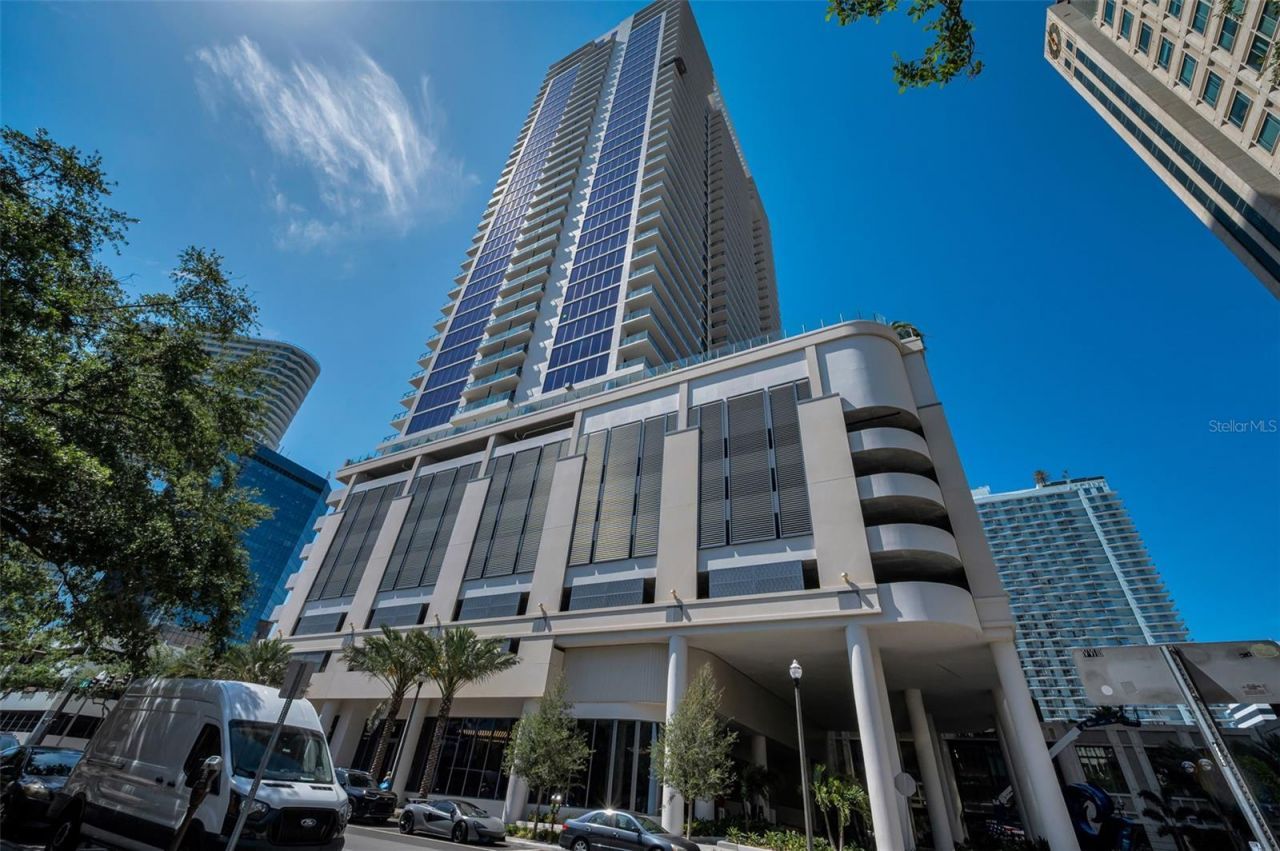
Welcome to Art House, St. Pete's newest luxury tower, bringing a bold, contemporary approach to Downtown living. Perched on the 35th floor, this Curator residence offers 1,935 square feet of thoughtfully designed living space with 2 bedrooms, 3 bathrooms, and a versatile den ideal for a home office or guest space.The open-concept layout is designed for both everyday living and entertaining, with an expansive terrace extending from the great roomto showcase sweeping city and water views. A chef-inspired kitchen, refined finishes, and a spacious primary suite complete the home'ssophisticated interior.Art House residents enjoy an impressive collection of resort-style amenities and services designed to elevate everyday living. Located inthe heart of Downtown St. Petersburg, you're just steps from acclaimed restaurants, shopping, museums, waterfront parks, and vibrantnightlife, offering the ultimate walkable lifestyle in one of the city's most sought-after new addresses.
Property Features
Property Type: Residential - Condominium
Cooling: Central Air
Garage: 1 car attached
Heating: Central
Roof Type: Other
Stories: 42.0
Taxes: $0
Year Built: 2025
Amenities
Eat-in Kitchen
High Ceilings
Living Room/Dining Room Combo
Split Bedroom
Stone Counters
Thermostat
Walk-In Closet(s)
Balcony
Lighting
Sliding Doors
Feature Descriptions
Additional Rooms: Den/Library/Office
Appliances: Built-In Oven, Cooktop, Dishwasher, Dryer, Microwave, Range Hood, Refrigerator, Washer
Community Features: Dog Park, Fitness Center, Pool
Days on Site: 79
Directions: From I-275, take exit for I-375, merge onto 4th Avenue N, right on 4th Street NL on Central to site at 200 Central Avenue.
Exterior: Concrete, Stucco
Flood Zone Code: X
Flooring: Tile
Foundation: Slab
HOA Fee: 1547/ Monthly
HOA Y/N: Yes
Home Warranty Y/N: No
Listing Terms: Cash, Conventional
Lot: City Limits, Near Public Transit, Paved
Number of Pets: 3
Ownership: Condominium
Parking: Assigned, Covered, Basement, Valet
Parking Notes: Assigned, Covered, Basement, Valet
Pets Allowed: Breed Restrictions
Pets Restrictions: Refer to condo docs for details
Property Attached Y/N: No
Property Sub-Type: Condominium
Sewer: Public Sewer
Showing Instructions: 24 Hour Notice, Appointment Only, Listing Agent Must Accompany
Special Sale Provisions: None
Utilities: Public
Water: Public
Water Access Y/N: No
Water View: Bay/Harbor - Partial
Windows: Storm Window(s)
Room Sizes
Kitchen: 11.8x13.8
Great Room: 18.3x30.7
Primary Bedroom: 13.5x15
Listed By / Shown By
Listed By
Agency Name: SMITH & ASSOCIATES REAL ESTATE
Agency Contact: 727-342-3800
Shown By
Agent Name: Adrianne Clark
Agent Phone: (386) 775-7778
Agency Title: Glory International Real Estate Co

Estimate Your Payment
Estimated Payment
$ 5,031.95 per month $4,448.91 Principal & Interest $0.00 Property Tax (data not provided by mls) $583.04 Homeowner's Insurance
275 1st Avenue S, Unit 3503 | MLS# TB8507285
This condo located at 275 1st Avenue S, Unit 3503, Saint Petersburg, FL 33701 is currently listed for sale with an asking price of $1,999,000. This property was built in 2025 and has 2 bedrooms and 3 full baths with 1935 sq. ft. 1st Avenue S, Unit 3503 is located in the ART HOUSE CONDO subdivision. Search ART HOUSE CONDO real estate on aclark.gloryire.com today.