
BEDS2
BATHS2 full
SQUARE FEET1,738
MLS#A4711635
STATUSActive
PROPERTY TYPEResidential - Condominium
SUBDIVISIONPARK PLACE VILLAS
Property Description
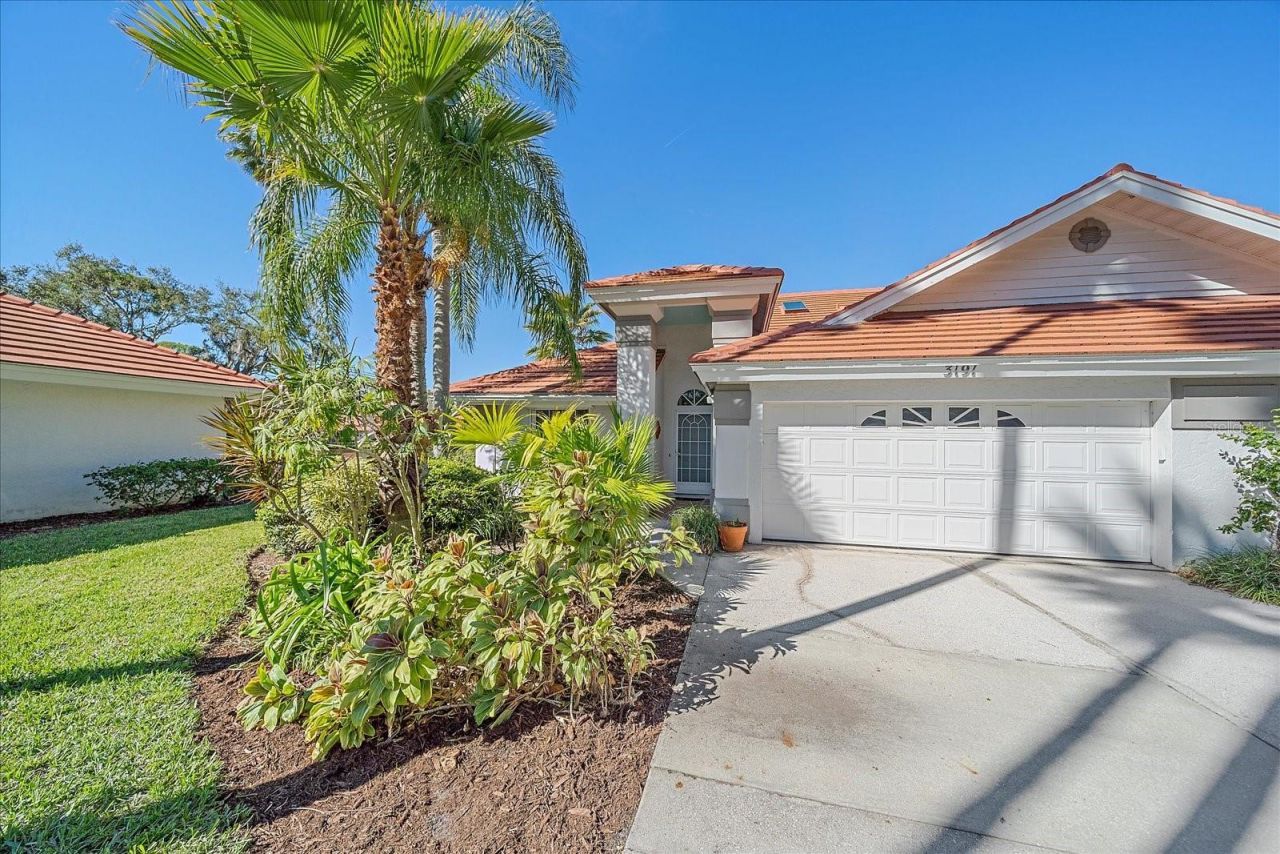
PRICE IMPROVEMENT! You will discover comfort, style, and Florida living at its best in this beautifully maintained 2-bedroom, 2-bath villa perfectly situated in central Sarasota - just minutes from the area's pristine beaches, vibrant downtown shopping, and fine dining options. As you enter the home, you are welcomed by a light and bright interior featuring soaring vaulted ceilings, skylights, and an inviting open layout that enhances the spacious feel. A new tile roof (2023) and new A/C system (2025) provide peace of mind and year-round comfort. The living area opens to a relaxing lanai with impact-resistant sliders where you can unwind while taking in the serene lake view and lush, mature landscaping. Two charming bay windows also offer picturesque water views, filling the home with natural light. The primary suite offers a tranquil retreat with stylish LVP flooring, a custom closet system, and an ensuite bathroom with multiple grab bars and zero entry shower. Whether you're seeking a seasonal getaway or a year-round residence, this lakefront villa offers the perfect blend of convenience, beauty, and low-maintenance living - all in one of Sarasota's most desirable locations.
Property Features
Property Type: Residential - Condominium
Cooling: Central Air
Heating: Central, Electric
Home Style: Contemporary, Traditional
Roof Type: Tile
Stories: 1.0
Taxes: $1,047
Year Built: 1987
Amenities
Ceiling Fans(s)
Living Room/Dining Room Combo
Open Floorplan
Primary Bedroom Main Floor
Split Bedroom
Thermostat
Vaulted Ceiling(s)
Walk-In Closet(s)
Hurricane Shutters
Rain Gutters
Feature Descriptions
Accessibility Features: Accessible Full Bath
Additional Rooms: Breakfast Room Separate, Florida Room
Appliances: Dishwasher, Disposal, Dryer, Electric Water Heater, Microwave, Range, Refrigerator, Washer, Wine Refrigerator
Community Features: Buyer Approval Required, Community Mailbox, Irrigation-Reclaimed Water, Pool, Street Lights
Condo Fee: $2025/ Quarterly
Directions: Located just north of Proctor Rd, halfway between Beneva and Swift. From Proctor Rd, turn North on S. Lockwood Ridge. Take immediate left into Park Place Villas, then first driveway on the right.
Exterior: Concrete, Stucco
Flood Zone Code: X
Flooring: Carpet, Luxury Vinyl, Tile
Foundation: Slab
HOA Y/N: Yes
Home Warranty Y/N: No
Listing Terms: Cash, Conventional
Lot: Landscaped, Street Dead-End, Paved
Number of Pets: 1
Other Equipment: Irrigation Equipment
Ownership: Condominium
Parking: Driveway, Garage Door Opener, Guest
Parking Notes: Driveway, Garage Door Opener, Guest
Patio/Porch: Enclosed, Patio, Rear Porch
Pets Allowed: Yes
Pets Restrictions: See Condo Association Rules & Regs
Pets Size: Small (16-35 Lbs.)
Pets Weight (Max): 25
Property Attached Y/N: No
Property Sub-Type: Villa
Sewer: Public Sewer
Showing Instructions: Call Listing Agent
Special Sale Provisions: None
Utilities: Cable Available, Electricity Connected, Public, Sewer Connected, Water Connected
Water: Public
Water Access Y/N: No
Windows: Skylight(s)
Zoning: RSF2
Room Sizes
Great Room: 14.5x28
Kitchen: 9x17
Bedroom 2: 12x14
Primary Bedroom: 13x16
Primary Bathroom: 8x14
Bathroom 2: 5x8
Foyer: 6x8
Balcony/Porch/Lanai: 11x12
Dinette: 12x18
Laundry: 6x7
Local Schools
High School: Riverview High
Middle School: Brookside Middle
Elementary School: Wilkinson Elementary
Listed By / Shown By
Listed By
Agency Name: MICHAEL SAUNDERS & COMPANY
Agency Contact: 941-349-3444
Shown By
Agent Name: Adrianne Clark
Agent Phone: (386) 775-7778
Agency Title: Glory International Real Estate Company

Estimate Your Payment
Estimated Payment
$ 968.28 per month $778.95 Principal & Interest $87.25 Property Tax $102.08 Homeowner's Insurance
3191 Lake Park Lane , Unit 2 | MLS# A4711635
This condo located at 3191 Lake Park Lane , Unit 2, Sarasota, FL 34231 is currently listed for sale with an asking price of $350,000. This property was built in 1987 and has 2 bedrooms and 2 full baths with 1738 sq. ft. Lake Park Lane , Unit 2 is located in the PARK PLACE VILLAS subdivision. Search PARK PLACE VILLAS real estate on aclark.gloryire.com today.