
BEDS4
BATHS3 full
SQUARE FEET2,528
MLS#W7888033
STATUSActive
PROPERTY TYPEResidential - Single Family
SUBDIVISIONPLANTATION PALMS
Property Description
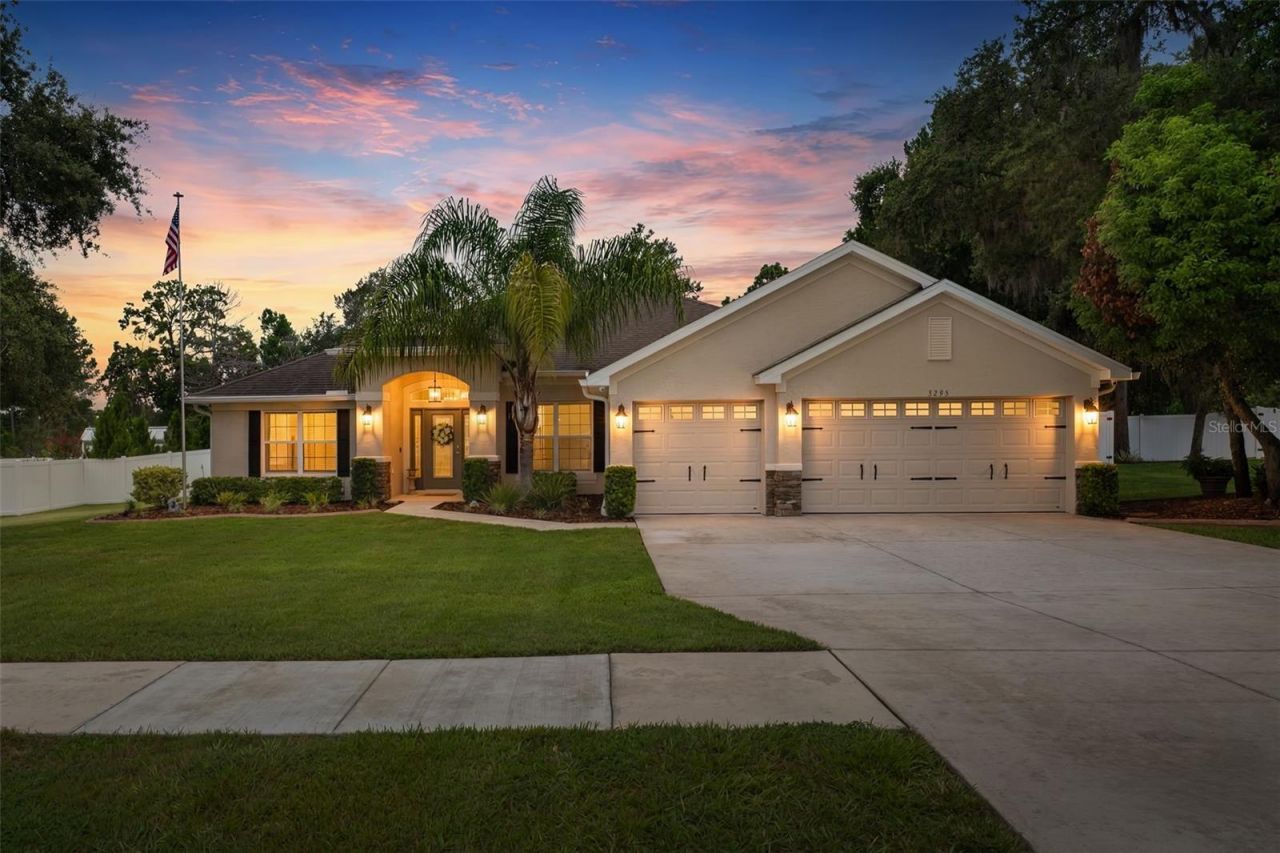
Welcome to this beautifully maintained 4-bedroom, 3-bathroom pool home with a 3-car garage,situated on a spacious half-acre lot in the desirable Plantation Palms community. Offering 2,508living square feet, this light and bright open-concept split floor plan features a large family roomwith a stunning shiplap accent wall, electric fireplace, built-in cabinetry and shelving, plus aseparate living room/bonus room and formal dining room. The eat-in kitchen is complete withgranite countertops, stainless steel appliances, and plenty of space for gathering. The spaciousprimary suite offers walk-in closets and an ensuite bath with dual vanities, a garden tub, andseparate shower. A washer and dryer are included, making this home truly move-in ready. Stepoutside to your private backyard oasis featuring a sparkling pool with electric heater/chiller, beautifully landscaped grounds with garden borders,irrigation system, gutters, partial fencing, storage shed, and an impressive outdoor kitchen under analuminum pergola equipped with a grill, burner, mini refrigerator, and sink-perfect forentertaining family and friends. Conveniently located in Spring Hill near the Suncoast Parkwayfor an easy commute to Tampa, with shopping, restaurants, and everyday conveniences justminutes away. Easy to show- schedule your private tourtoday!
Property Features
Property Type: Residential - Single Family
Cooling: Central Air
Fenced: Yes
Garage: 3 car attached
Heating: Central
Home Style: Ranch
Lot Size: 0.50 Acres
Roof Type: Shingle
Stories: 1.0
Taxes: $3,439
Year Built: 2019
Amenities
Ceiling Fans(s)
Eat-in Kitchen
High Ceilings
Open Floorplan
Primary Bedroom Main Floor
Split Bedroom
Stone Counters
Walk-In Closet(s)
Rain Gutters
Sidewalk
Feature Descriptions
Additional Rooms: Family Room, Formal Dining Room Separate, Inside Utility
Appliances: Dishwasher, Disposal, Dryer, Microwave, Range, Refrigerator, Washer
Directions: NE Coronado Dr, turn Right on Sigmund St, turn left onto Ponytail Ct, home is on the right
Exterior: Block, Stucco
Fencing: Vinyl
Fireplace: Decorative, Family Room
Fireplace Y/N: Yes
Flood Zone Code: X
Flooring: Carpet, Ceramic Tile, Luxury Vinyl
Foundation: Slab
Garage Dimensions: 20x30
HOA Fee: 44/ Monthly
HOA Y/N: Yes
Home Warranty Y/N: No
Listing Terms: Cash, Conventional, FHA, VA Loan
Lot: Cleared
Lot Dimensions: 0.5
Other Equipment: Irrigation Equipment
Other Structures: Shed(s)
Ownership: Fee Simple
Parking: Assigned, Driveway, Garage Door Opener
Parking Notes: Assigned, Driveway, Garage Door Opener
Patio/Porch: Deck, Rear Porch
Pets Allowed: Yes
Pets Restrictions: see rules & regs
Pool: Heated, In Ground
Property Attached Y/N: No
Property Sub-Type: Single Family Residence
Sewer: Septic Tank
Showing Instructions: Supra Lock Box, Appointment Only, ShowingTime
Special Sale Provisions: None
Swimming Pool: Yes
Utilities: Electricity Available
Vegetation: Mature Landscaping
Water: Public
Water Access Y/N: No
Windows: Double Pane Windows
Zoning: PDP
Room Sizes
Living Room: 28x20
Family Room: 13x13
Kitchen: 14x13
Dining Room: 13x10
Primary Bedroom: 17x13
Bedroom 2: 12x11
Bedroom 3: 11x11
Bedroom 4: 14x11
Listed By / Shown By
Listed By
Agency Name: HOMAN REALTY GROUP INC
Agency Contact: 352-600-8170
Shown By
Agent Name: Adrianne Clark
Agent Phone: (386) 775-7778
Agency Title: Glory International Real Estate Co

Estimate Your Payment
Estimated Payment
$ 1,708.82 per month $1,257.45 Principal & Interest $286.58 Property Tax $164.79 Homeowner's Insurance
3295 Ponytail Court | MLS# W7888033
This single family home located at 3295 Ponytail Court, Spring Hill, FL 34609 is currently listed for sale with an asking price of $565,000. This property was built in 2019 and has 4 bedrooms and 3 full baths with 2528 sq. ft. Ponytail Court is located in the PLANTATION PALMS subdivision. Search PLANTATION PALMS real estate on aclark.gloryire.com today.