
BEDS3
BATHS2 full
SQUARE FEET1,263
MLS#P4939440
STATUSActive
PROPERTY TYPEResidential - Single Family
SUBDIVISIONPOINCIANA NBRHD 02 VILLAGE 08
Property Description
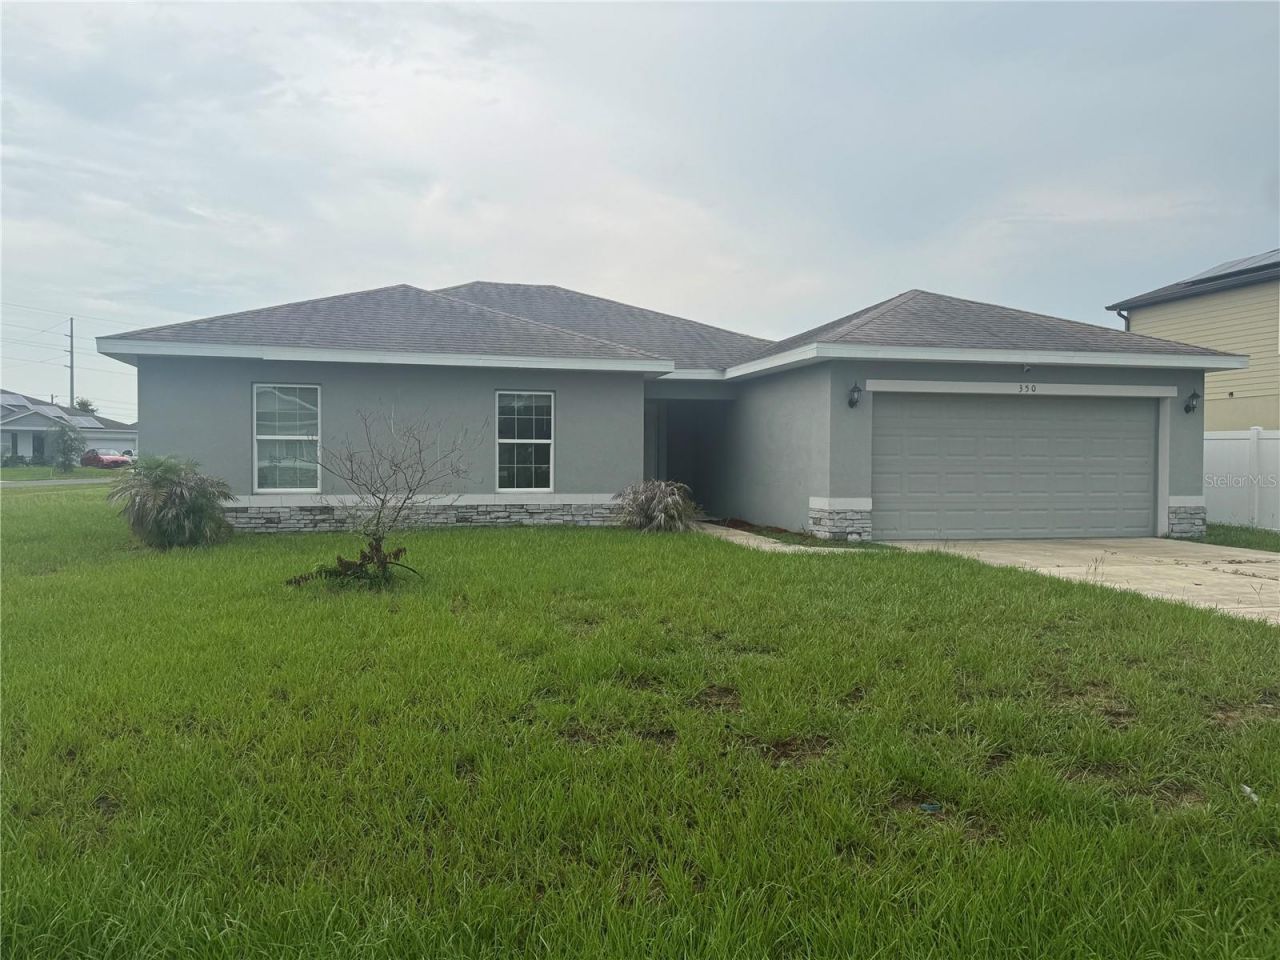
Welcome to this beautifully maintained 3-bedroom, 2-bathroom home located in Poinciana, Florida. The heart of the home is the spacious kitchen, featuring a large center island with breakfast bar perfect for entertaining, meal prep, or casual dining, along with a generous pantry that provides ample storage. The open layout flows seamlessly into the dining and living areas, creating a warm and inviting atmosphere. Ceramic Tile throughout make this home fresh, easy to maintain and move in ready. Sliding doors lead to a nice patio and is the perfect retreat for these summer BBQ's. The primary suite offers privacy and comfort with an en-suite bathroom and dual closets, while 2 additional bedrooms provide flexibility for guests, a home office or family living. Enjoy the benefits of community living, while being close to schools, shopping, theme parks, dining and local amenities. This home is the perfect blend of style, functionality and convenience.
Property Features
Property Type: Residential - Single Family
Cooling: Central Air
Garage: 2 car attached
Heating: Central
Lot Size: 0.18 Acres
Roof Type: Shingle
Stories: 1.0
Taxes: $3,446
Year Built: 2019
Amenities
Ceiling Fans(s)
High Ceilings
Stone Counters
Walk-In Closet(s)
Sliding Doors
Feature Descriptions
Appliances: Dishwasher, Disposal, Dryer, Microwave, Range, Refrigerator, Washer
Builder: Generation
Directions: Marigold Ave to Lake Marion Creek Rd. Take a right on Cedar Rd and another Right on W Aster Ct. Home will be on your Left.
Exterior: Block
Flood Zone Code: X
Flooring: Ceramic Tile
Foundation: Slab
Garage Dimensions: 19x20
HOA Fee: 100/ Monthly
HOA Y/N: Yes
Home Warranty Y/N: No
Listing Terms: Cash, Conventional, FHA, VA Loan
Lot Dimensions: 0.18
Model: Esmeralda
Other Equipment: Irrigation Equipment
Ownership: Fee Simple
Pets Allowed: Yes
Property Attached Y/N: No
Property Sub-Type: Single Family Residence
Sewer: Public Sewer
Showing Instructions: Go Direct, See Remarks
Special Sale Provisions: None
Utilities: Electricity Connected, Public, Sewer Connected, Water Connected
Water: Public
Water Access Y/N: No
Zoning: PUD
Room Sizes
Primary Bedroom: 13x14
Kitchen: 11x16
Living Room: 14x14
Listed By / Shown By
Listed By
Agency Name: CITRAVEST MANAGEMENT LLC
Agency Contact: 407-495-4744
Shown By
Agent Name: Adrianne Clark
Agent Phone: (386) 775-7778
Agency Title: Glory International Real Estate Co

Estimate Your Payment
Estimated Payment
$ 891.05 per month $533.91 Principal & Interest $287.17 Property Tax $69.97 Homeowner's Insurance
350 W Aster Court | MLS# P4939440
This single family home located at 350 W Aster Court, Poinciana, FL 34759 is currently listed for sale with an asking price of $239,900. This property was built in 2019 and has 3 bedrooms and 2 full baths with 1263 sq. ft. W Aster Court is located in the POINCIANA NBRHD 02 VILLAGE 08 subdivision. Search POINCIANA NBRHD 02 VILLAGE 08 real estate on aclark.gloryire.com today.