
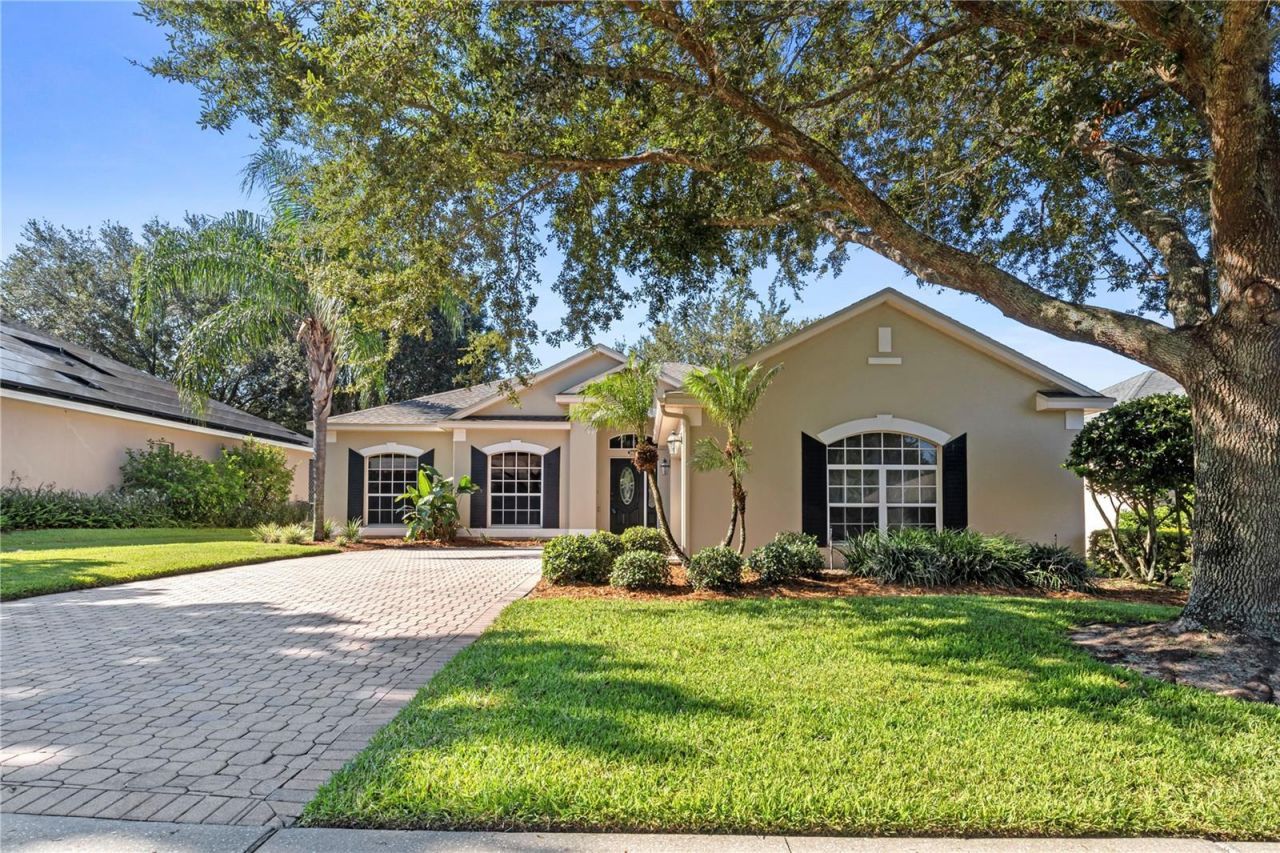
BEDS3
BATHS2 full
SQUARE FEET1,772
MLS#G5119796
STATUSActive
PROPERTY TYPERental - Single Family
SUBDIVISIONBEACON RIDGE AT LEGENDS
Property Description
FOR LEASE. Nestled on a quiet street in Legends Country Club, a guard / gated community, this Ashbourne model's charm is sure to please. From the moment you step inside, you are greeted with arched doorways. As seen through glass doors, the back yard is its own little oasis. Every room has its own style, from light fixtures to flooring. Newly remodeled kitchen shows off its modern style, with granite and cabinetry, stainless steel hood stove, designer backsplash and an elongated bar that invites casual conversations. Separate formal dining room for entertaining guests. The open floorplan provides great flow and a spacious feel. Den/Study could be converted into a 3rd bedroom. Master includes his and her closets, walk-in tiled shower, separate garden tub and dual sinks. This home and its charm are a delight! ****Basic TV, CABLE, HOME INTERNET and CUTTING OF GRASS is INCLUDED IN RENT! The Community offers Lavish Amenities such as: Gated community with Guard on duty 24/7, Fitness Center, Pool/Spa, Sauna, Tennis, Grille/Tavern, and Conference Rooms, Playground, Basketball Courts and a generously large clubhouse! A premier residence perfectly located in the heart of Clermont. Short drive to Disney and Downtown Orlando. Close Proximity to Hwy 27, Hwy 50, FL Turnpike, Schools & Shops. Call today for a personal tour!
Property Features
Property Type: Rental - Single Family
Cooling: Central Air
Heating: Central, Electric, Heat Pump
Lot Size: 0.20 Acres
Year Built: 2003
Amenities
Eat-in Kitchen
Open Floorplan
Split Bedroom
Walk-In Closet(s)
Feature Descriptions
Additional Rooms: Attic, Den/Library/Office, Formal Dining Room Separate, Great Room
Appliances: Built-In Oven, Dishwasher, Disposal, Electric Water Heater, Microwave, Range
Association Amenities: Basketball Court, Clubhouse, Fence Restrictions, Fitness Center, Gated, Playground, Pool, Sauna, Security, Spa/Hot Tub, Tennis Court(s), Vehicle Restrictions
Community Features: Association Recreation - Owned, Clubhouse, Fitness Center, Gated Community - Guard, Golf, Playground, Pool, Sidewalks, Tennis Court(s), Street Lights
Directions: From 50
Flood Zone Code: x
Flooring: Ceramic Tile, Laminate
Garage Dimensions: 19x19
HOA Y/N: Yes
Home Warranty Y/N: No
Hot Tub: Yes
Lease Terms: Twelve Months
Lot: Gentle Sloping, City Limits, Sidewalk, Paved, Private
Lot Dimensions: 0.2
Other Equipment: Irrigation Equipment
Parking: Garage Door Opener, Garage Faces Rear, Garage Faces Side
Parking Notes: Garage Door Opener, Garage Faces Rear, Garage Faces
Patio/Porch: Deck, Patio, Porch, Screened
Pets Allowed: No
Pool: In Ground
Property Attached Y/N: No
Property Sub-Type: Single Family Residence
Security: Gated Community, Security System Owned, Smoke Detector(s)
Sewer: Public Sewer
Showing Instructions: Appointment Only, Call Listing Agent
Utilities: Cable Connected, Public, Sprinkler Meter
Water: Public
Water Access Y/N: No
Windows: Blinds
Room Sizes
Bedroom 2: 11x10
Dining Room: 11x10
Great Room: 18x24
Kitchen: 10x22
Primary Bedroom: 12x14
Balcony/Porch/Lanai: 8x24
Local Schools
High School: East Ridge High
Middle School: Windy Hill Middle
Elementary School: Lost Lake Elem
Listed By / Shown By
Listed By
Agency Name: CHARLES RUTENBERG REALTY ORLANDO
Agency Contact: 407-622-2122
Shown By
Agent Name: Adrianne Clark
Agent Phone: (386) 775-7778
Agency Title: Glory International Real Estate Company

3820 Liberty Hill Drive | MLS# G5119796
This property located at 3820 Liberty Hill Drive, Clermont, FL 34711 is currently listed for rent with an asking price of $2,800 / Monthly. Search Clermont real estate on aclark.gloryire.com today.