
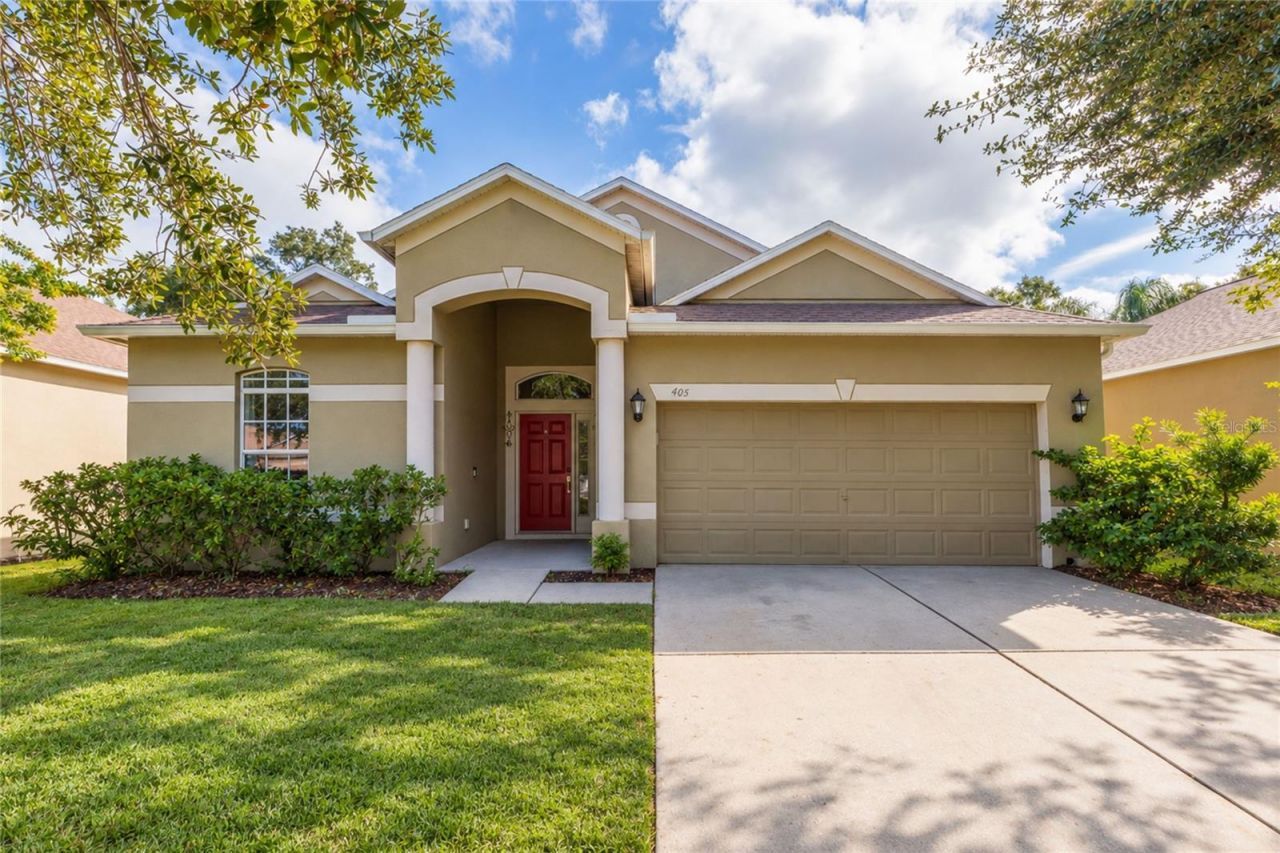
BEDS3
BATHS2 full
SQUARE FEET1,486
MLS#TB8563745
STATUSActive
PROPERTY TYPEResidential - Single Family
SUBDIVISIONWELLINGTON SOUTH AT BAY PARK
Property Description
Welcome home to this inviting 3 bedroom, 2 bath home featuring a desirable open-concept floor plan designed for everyday living and effortless entertaining. The kitchen offers upgraded granite countertops, stainless steel appliances, and a convenient breakfast nook, all overlooking the spacious combined living room and dining room. Retreat to the primary bedroom, which has a large walk-in closet and direct access to the covered, screened-in lanai (2023), the perfect spot to enjoy your morning coffee. The ensuite bath has dual vanities with granite countertops, a walk-in shower and separate soaking tub. Both secondary bedrooms are ample in size and share the remaining full bath. With additional lanai access from the living room, indoor and outdoor living blend seamlessly. NO CDD and low HOA! Proximity to I-75 offers an easy drive to award winning beaches, dining, shopping, Tampa International Airport, and everything the Tampa Bay area has.
Property Features
Property Type: Residential - Single Family
Cooling: Central Air
Fenced: Yes
Garage: 2 car attached
Heating: Central
Lot Size: 0.13 Acres
Roof Type: Shingle
Stories: 1.0
Taxes: $5,027
Year Built: 2006
Amenities
Eat-in Kitchen
Kitchen/Family Room Combo
Open Floorplan
Primary Bedroom Main Floor
Walk-In Closet(s)
Lighting
Feature Descriptions
Appliances: Dishwasher, Dryer, Microwave, Range, Refrigerator, Washer
Directions: From I75 N, Take exit 240 to Ruskin, West to Hills comm colg, turn left onto College Ave, turn onto 30th St SE, turn left onto E Shell Point Rd, turn right onto Laguna Mill Dr to address.
Exterior: Block, Stucco
Fencing: Vinyl
Flood Zone Code: X
Flooring: Luxury Vinyl, Tile
Foundation: Slab
Garage Dimensions: 19x18
HOA Fee: 145/ Quarterly
HOA Y/N: Yes
Home Warranty Y/N: No
Listing Terms: Cash, Conventional, FHA, VA Loan
Lot Dimensions: 0.13
Ownership: Fee Simple
Parking: Driveway, Garage Door Opener
Parking Notes: Driveway, Garage Door Opener
Patio/Porch: Covered, Patio, Screened
Pets Allowed: Yes
Pets Restrictions: Verify with HOA
Property Attached Y/N: No
Property Sub-Type: Single Family Residence
Sewer: Public Sewer
Showing Instructions: ShowingTime
Special Sale Provisions: None
Utilities: BB/HS Internet Available, Cable Available, Electricity Available
Vegetation: Trees/Landscaped
Water: Public
Water Access Y/N: No
Zoning: PD
Room Sizes
Living Room: 13x14
Kitchen: 11x15
Dining Room: 15x9
Primary Bedroom: 12x14
Bedroom 2: 11x13
Bedroom 3: 11x13
Local Schools
High School: Lennard-HB
Middle School: Shields-HB
Elementary School: Thompson Elementary
Listed By / Shown By
Listed By
Agency Name: KELLER WILLIAMS SOUTH SHORE
Agency Contact: murraycoleman@kw.com
Shown By
Agent Name: Adrianne Clark
Agent Phone: (386) 775-7778
Agency Title: Glory International Real Estate Company

Estimate Your Payment
Estimated Payment
$ 1,073.15 per month $578.42 Principal & Interest $418.92 Property Tax $75.80 Homeowner's Insurance
405 Laguna Mill Drive | MLS# TB8563745
This single family home located at 405 Laguna Mill Drive , Ruskin, FL 33570 is currently listed for sale with an asking price of $259,900. This property was built in 2006 and has 3 bedrooms and 2 full baths with 1486 sq. ft. Laguna Mill Drive is located in the WELLINGTON SOUTH AT BAY PARK subdivision. Search WELLINGTON SOUTH AT BAY PARK real estate on aclark.gloryire.com today.