
BEDS3
BATHS2 full
SQUARE FEET1,454
MLS#GC544564
STATUSActive
PROPERTY TYPEResidential - Single Family
SUBDIVISIONRAINBOWS END REP OF BAYBERRY III
Property Description
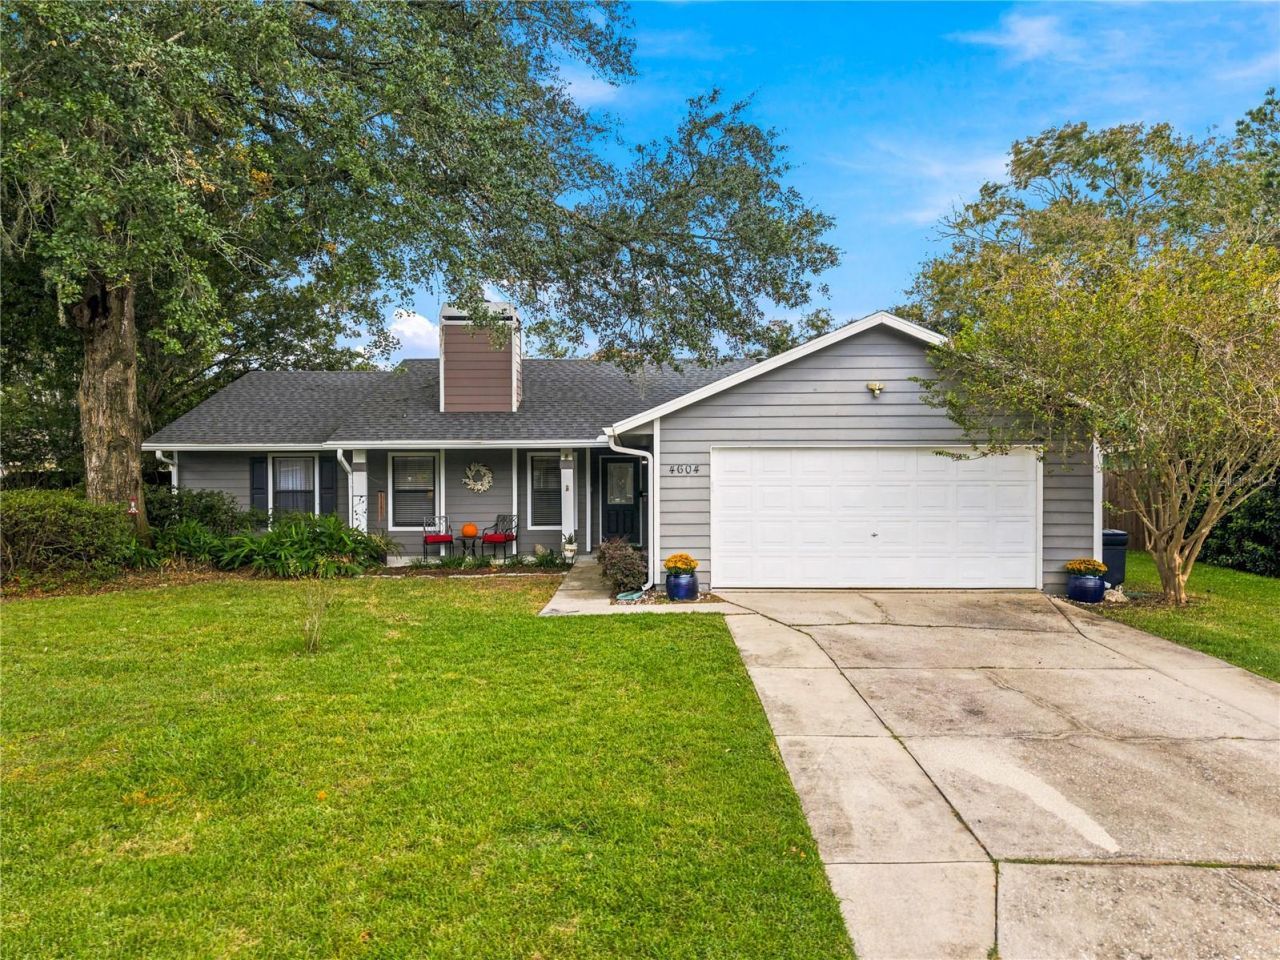
Charming and classic, this move-in ready traditional ranch style home is nestled in the highly desirable and established community of Rainbows End. Boasting a highly functional, light-filled single-story layout with a split-bedroom floor plan, this 1,454 sq ft residence is thoughtfully designed to maximize every square foot of living space. Updated light and fan fixtures add a fresh touch throughout, while major improvements include a new HVAC system installed in August 2025 and a roof replaced in 2018. Step outside and enjoy the spacious screened-in patio and fully fenced backyard, offering a private setting for outdoor dining, gardening, entertaining, or simply unwinding at the end of the day. The oversized, two-car attached garage adds even more versatility, with 483 square feet of space for parking, storage, hobbies, or a workshop. Ideally situated in NW Gainesville, this home offers convenient access to shopping, dining, parks, and nearby schools, making everyday errands and activities a breeze. Schedule your showing today!
Property Features
Property Type: Residential - Single Family
Cooling: Central Air
Fenced: Yes
Garage: 2 car attached
Heating: Central, Gas
Home Style: Ranch, Traditional
Lot Size: 0.20 Acres
Roof Type: Shingle
Stories: 1.0
Taxes: $2,162
Year Built: 1991
Amenities
Ceiling Fans(s)
Eat-in Kitchen
Split Bedroom
Vaulted Ceiling(s)
Awning(s)
Private Yard
Rain Gutters
Feature Descriptions
Appliances: Dishwasher, Microwave, Range, Refrigerator
Community Features: Street Lights
Directions: From NW 39th Ave, head North on NW 24th Street. Turn East (Right) onto NW 45th Avenue, then turn Left onto NW 21st Terrace. Property will be on the left.
Exterior: HardiPlank Type
Fencing: Wood
Fireplace: Masonry, Wood Burning
Fireplace Y/N: Yes
Flood Zone Code: X
Flooring: Laminate, Tile
Foundation: Slab
Garage Dimensions: 22x22
HOA Fee: 75/ Annually
HOA Y/N: Yes
Home Warranty Y/N: No
Listing Terms: Cash, Conventional, FHA, VA Loan
Lot: City Limits, Landscaped, Level, Street Dead-End
Lot Dimensions: 0.2
Other Equipment: Private Yard
Ownership: Fee Simple
Parking: Driveway, On Street
Parking Notes: Driveway, On Street
Patio/Porch: Covered, Front Porch, Rear Porch, Screened
Pets Allowed: Yes
Property Attached Y/N: No
Property Sub-Type: Single Family Residence
Sewer: Public Sewer
Showing Instructions: 24 Hour Notice, Appointment Only, Combination Lock Box, ShowingTime
Special Sale Provisions: None
Utilities: BB/HS Internet Available, Electricity Connected, Fiber Optics, Natural Gas Connected, Sewer Connected, Underground Utilities, Water Connected
Vegetation: Fruit Trees
Water: Public
Water Access Y/N: No
Windows: Blinds
Zoning: RSF2
Local Schools
High School: Gainesville High School-AL
Middle School: Westwood Middle School-AL
Elementary School: C. W. Norton Elementary School-AL
Listed By / Shown By
Listed By
Agency Name: FLORIDA'S CHOICE REALTY
Agency Contact: 352-857-9748
Shown By
Agent Name: Adrianne Clark
Agent Phone: (386) 775-7778
Agency Title: Glory International Real Estate Company

Estimate Your Payment
Estimated Payment
$ 907.65 per month $643.19 Principal & Interest $180.17 Property Tax $84.29 Homeowner's Insurance
4604 NW 21st Terrace | MLS# GC544564
This single family home located at 4604 NW 21st Terrace , Gainesville, FL 32605 is currently listed for sale with an asking price of $289,000. This property was built in 1991 and has 3 bedrooms and 2 full baths with 1454 sq. ft. NW 21st Terrace is located in the RAINBOWS END REP OF BAYBERRY III subdivision. Search RAINBOWS END REP OF BAYBERRY III real estate on aclark.gloryire.com today.