
BEDS4
BATHS3 full
SQUARE FEET2,784
MLS#V4950206
STATUSActive
PROPERTY TYPEResidential - Single Family
SUBDIVISIONSADDLEBROOK
Property Description
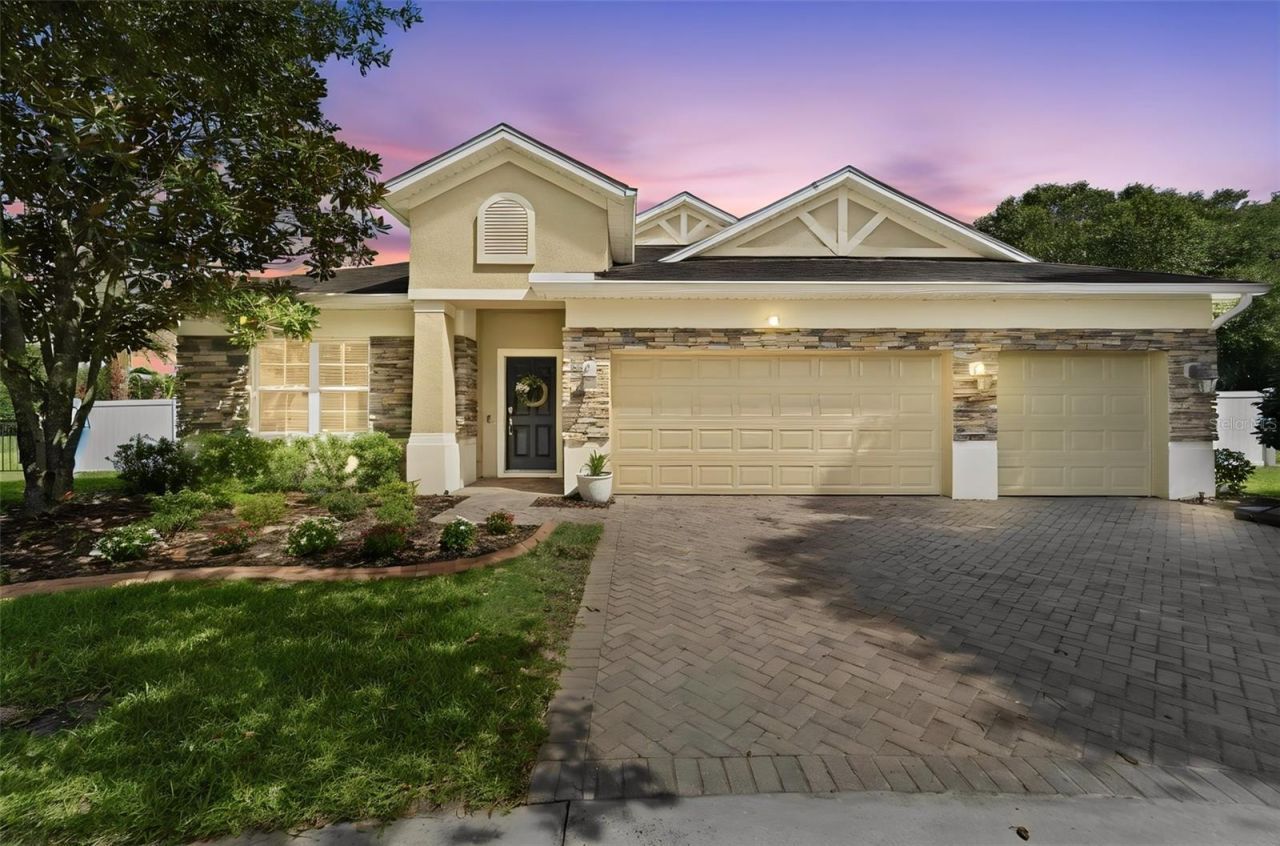
With its sought-after location, generous floor plan, and beautiful outdoor space, this Saddlebrook gem won't stay under wraps for long. Coming Soon so start making your plans now before this one officially hits the market! Hidden away at the end of a quiet cul-de-sac, this 4-bedroom, 3-bath home offers the space, comfort and features buyers are searching for. Inside, you'll find a spacious floor plan centered around a beautiful kitchen with granite countertops, a large island, and plenty of room to gather. The living room opens through sliding glass doors, creating an indoor and outdoor living space. Step outside and you'll discover what makes this home even more special, a private pool overlooking peaceful pond views, providing the perfect backdrop for relaxing evenings, weekend entertaining, or simply enjoying the Florida lifestyle. Located in the highly desirable Saddlebrook community, this home combines a fantastic location with a layout that checks all the boxes. If you've been waiting for the right home to come along, you won't want to miss this one.Keep an eye out, this one is coming soon, and you'll want to be among the first through the front door.
Property Features
Property Type: Residential - Single Family
Cooling: Central Air
Fenced: Yes
Garage: 3 car attached
Heating: Central, Electric
Home Style: Contemporary, Florida
Lot Size: 0.13 Acres
Roof Type: Shingle
Stories: 1.0
Taxes: $6,983
Year Built: 2013
Amenities
Ceiling Fans(s)
High Ceilings
Open Floorplan
Stone Counters
Walk-In Closet(s)
Private Yard
Rain Gutters
Sidewalk
Sliding Doors
Feature Descriptions
Additional Rooms: Inside Utility
Appliances: Dishwasher, Disposal, Microwave, Range Hood, Refrigerator
Association Amenities: Playground, Pool
Builder: TAYLOR MORRISON
Community Features: Deed Restrictions, Irrigation-Reclaimed Water, Playground, Pool, Street Lights
Days on Site: 5
Directions: START DOWNTOWN DELAND. HEAD SOUTH. TURN LEFT ON E BERESFORD AVE. RIGHT ON S HILL AVE. LEFT ON BLUEGRASS. LEFT ON BREEDERS CUP CT.
Disaster Mitigation: Above Flood Plain, Fire Resistant Exterior
Exterior: Block, Stucco
Fencing: Fenced, Vinyl
Flood Zone Code: X
Flooring: Tile
Foundation: Slab
Frontage Pond: 106
Garage Dimensions: 30x21
HOA Fee: 345/ Quarterly
HOA Y/N: Yes
Home Warranty Y/N: No
Listing Terms: Cash, Conventional, FHA, VA Loan
Lot: Cul-De-Sac, City Limits, Level, Sidewalk, Paved
Lot Dimensions: 0.13
Model: EMERSON
Other Equipment: Irrigation Equipment, Private Yard
Ownership: Fee Simple
Parking: Driveway, Garage Door Opener, Oversized
Parking Notes: Driveway, Garage Door Opener, Oversized
Patio/Porch: Patio, Porch
Pets Allowed: Yes
Pets Restrictions: SEE HOA RULES
Pool: Gunite, Heated, In Ground, Lighting
Property Attached Y/N: No
Property Sub-Type: Single Family Residence
Sewer: Public Sewer
Showing Instructions: Coming Soon - Allowing Showings, Lock Box Coded, See Remarks, ShowingTime
Special Sale Provisions: None
Swimming Pool: Yes
Utilities: BB/HS Internet Available, Cable Available, Cable Connected, Electricity Connected, Fiber Optics, Phone Available, Public, Sprinkler Recycled, Underground Utilities, Water Connected
Vegetation: Trees/Landscaped
Water: Public
Water Access Y/N: No
Waterfront Features: Pond
Water View: Pond
Windows: Skylight(s), Blinds
Zoning: RES
Local Schools
High School: Deland High
Middle School: Deland Middle
Elementary School: Freedom Elem
Listed By / Shown By
Listed By
Agency Name: BEE REALTY CORP
Agency Contact: 386-279-7522
Shown By
Agent Name: Adrianne Clark
Agent Phone: (386) 775-7778
Agency Title: Glory International Real Estate Co

Estimate Your Payment
Estimated Payment
$ 2,029.33 per month $1,279.70 Principal & Interest $581.92 Property Tax $167.71 Homeowner's Insurance
471 Breeders Cup Court | MLS# V4950206
This single family home located at 471 Breeders Cup Court , Deland, FL 32724 is currently listed for sale with an asking price of $575,000. This property was built in 2013 and has 4 bedrooms and 3 full baths with 2784 sq. ft. Breeders Cup Court is located in the SADDLEBROOK subdivision. Search SADDLEBROOK real estate on aclark.gloryire.com today.