
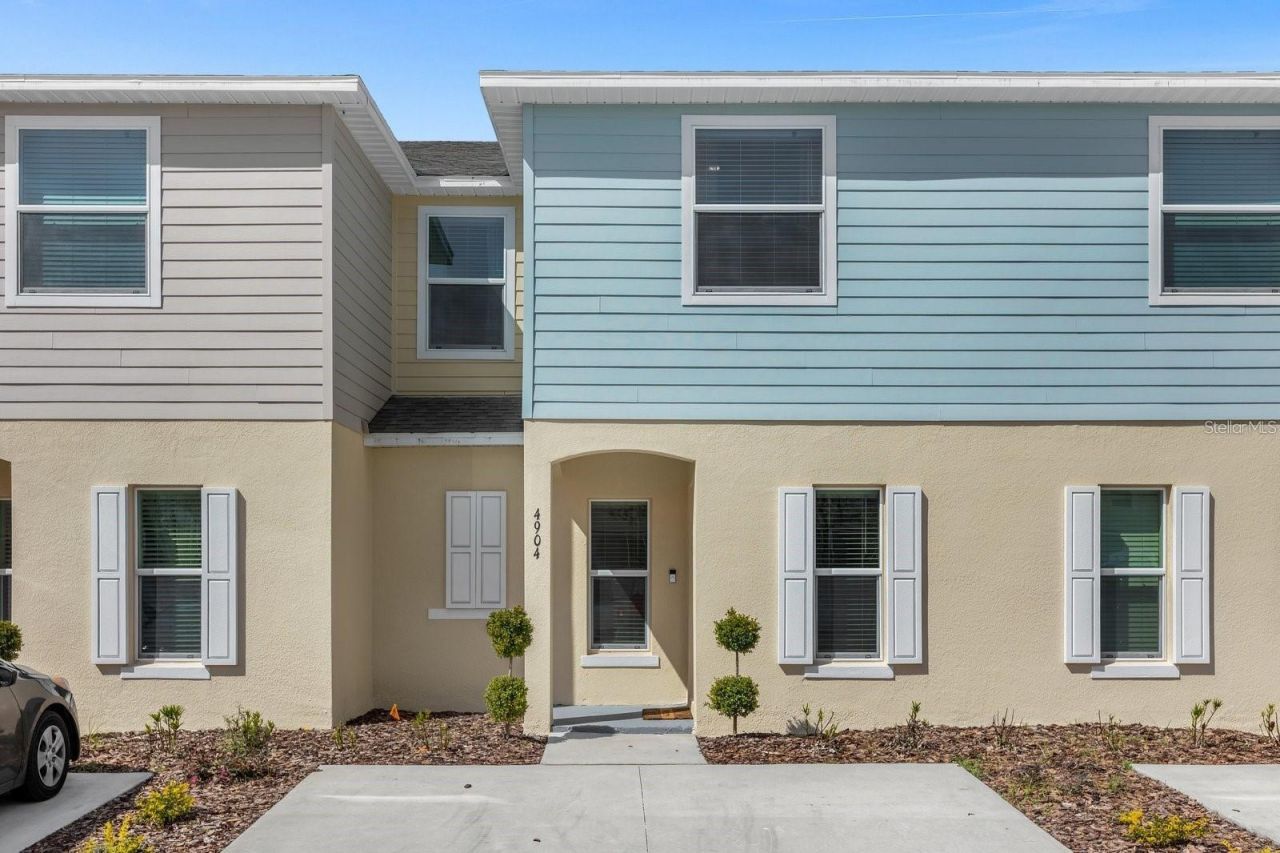
BEDS3
BATHS2 full 1 partial
SQUARE FEET1,762
MLS#O6454530
STATUSActive
PROPERTY TYPEResidential - Townhouse
SUBDIVISIONFIESTA KEY
Property Description
FLEXIBLE OWNERSHIP WITH A LEASE ALREADY IN PLACE! This 3-bedroom, 2-bathroom townhome is currently tenant occupied and leased through May 31st, offering rental income from day one. The community allows short-term rentals, long-term rentals, and primary residency, providing options for future use once the current lease ends.The open floor plan features a spacious great room and connected dining area, with plenty of room for everyday living and entertaining. The kitchen offers ample counter space and storage, with a refrigerator included. Additional features include three well-sized bedrooms, extensive ceramic tile flooring, horizontal blinds, and an indoor utility area with a washer and dryer. A screened lanai extends the living space outdoors.The HOA includes roof maintenance and replacement, along with exterior/building maintenance, helping reduce upkeep responsibilities. Residents also enjoy two community pools, a clubhouse, fitness room, tennis courts, playground, and park.Conveniently located near Walt Disney World, Old Town, Fun Spot Kissimmee, SeaWorld, and Universal Orlando, with shopping, restaurants, Publix, Walmart, and major roadways nearby. With an existing lease and flexibility for the future, this townhome offers an appealing combination of space, amenities, and location. Schedule your showing today!
Property Features
Property Type: Residential - Townhouse
Cooling: Central Air
Heating: Central, Electric
Home Style: Contemporary
Lot Size: 0.05 Acres
Roof Type: Shingle
Stories: 2.0
Taxes: $4,579
Year Built: 2022
Amenities
Walk-In Closet(s)
Feature Descriptions
Additional Rooms: Great Room
Appliances: Cooktop, Dishwasher, Disposal, Dryer, Electric Water Heater, Range, Refrigerator, Washer
Builder: Maronda Homes
Community Features: Clubhouse, Deed Restrictions, Fitness Center, Gated Community - No Guard, Playground, Pool, Tennis Court(s)
Days on Site: 1
Directions: From US 192 turn onto N Poinciana Blvd. Continue approximately 1.8 miles and turn left onto Declaration Dr. At the traffic circle, take the right onto S Beach Cir. Turn right to stay on S Beach Cir, then turn right onto Coral Castle Dr.
Exterior: Block, Stucco
Flood Zone Code: x
Flooring: Carpet, Ceramic Tile
Foundation: Slab
HOA Fee: 295/ Monthly
HOA Y/N: Yes
Home Warranty Y/N: No
Listing Terms: Cash, Conventional, FHA, VA Loan
Lot: Paved
Lot Dimensions: 0.05
Model: St. Thomas E3
Ownership: Fee Simple
Patio/Porch: Rear Porch, Screened
Pets Allowed: Yes
Pets Restrictions: See HOA.
Property Attached Y/N: Yes
Property Sub-Type: Townhouse
Sewer: Public Sewer
Showing Instructions: 24 Hour Notice, Appointment Only, ShowingTime
Special Sale Provisions: None
Utilities: Cable Available
Water: Public
Water Access Y/N: No
Windows: Blinds
Zoning: RES
Room Sizes
Primary Bedroom: 13x14
Bedroom 2: 11x11
Bedroom 3: 11x11
Great Room: 15x28
Kitchen: 12x19
Local Schools
High School: Osceola High School
Middle School: Horizon Middle
Elementary School: Pleasant Hill Elem
Listed By / Shown By
Listed By
Agency Name: KELLER WILLIAMS LEGACY REALTY
Agency Contact: murraycoleman@kw.com
Shown By
Agent Name: Adrianne Clark
Agent Phone: (386) 775-7778
Agency Title: Glory International Real Estate Company

Estimate Your Payment
Estimated Payment
$ 1,073.82 per month $612.03 Principal & Interest $381.58 Property Tax $80.21 Homeowner's Insurance
4904 Coral Castle Drive | MLS# O6454530
This townhouse located at 4904 Coral Castle Drive, Kissimmee, FL 34746 is currently listed for sale with an asking price of $275,000. This property was built in 2022 and has 3 bedrooms and 2 full and 1 partial baths with 1762 sq. ft. Coral Castle Drive is located in the FIESTA KEY subdivision. Search FIESTA KEY real estate on aclark.gloryire.com today.