
BEDS3
BATHS2 full 1 partial
SQUARE FEET1,721
MLS#TB8563204
STATUSActive
PROPERTY TYPEResidential - Single Family
SUBDIVISIONBROOKE TOWNHOMES TWO
Property Description
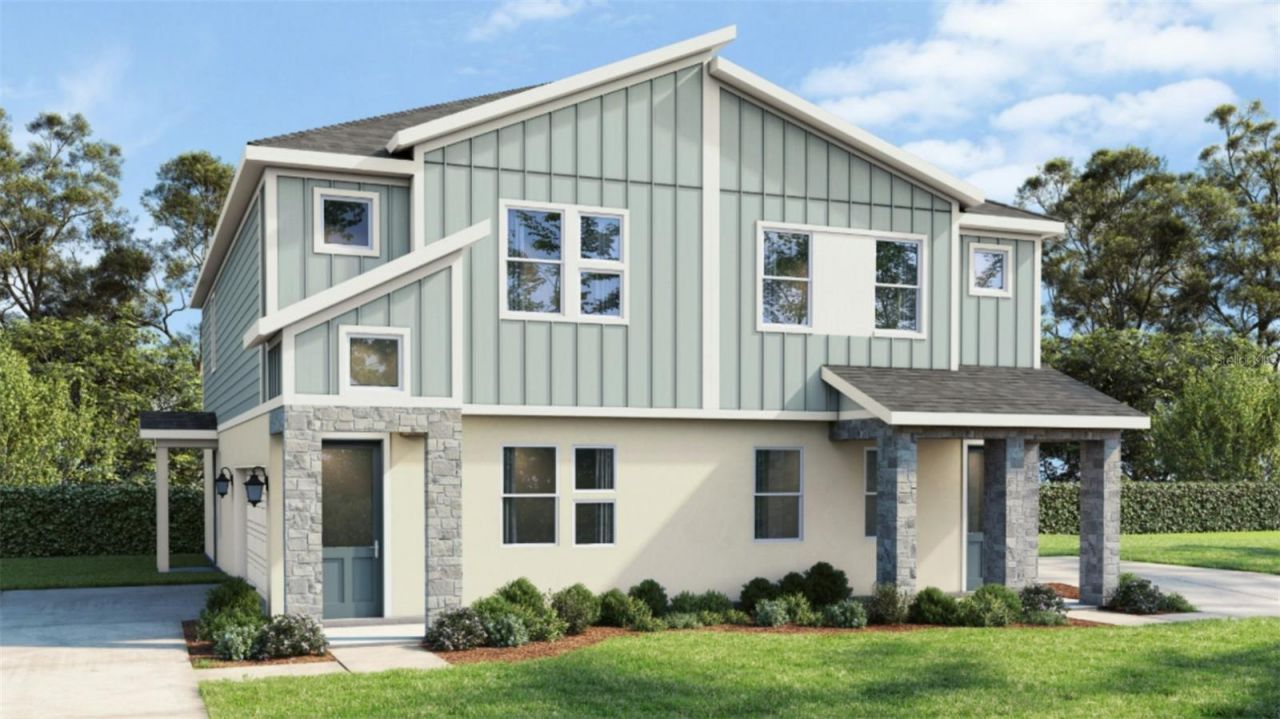
Under Construction. Welcome to the Ashwood Home Plan at 622 Silver Stream Court, featuring a low-maintenance lifestyle, no CDD fees and a prime location in Brandon, FL. This end-unit townhome features an open-concept layout with luxury vinyl plank (LVP) flooring throughout the main floor. As you enter the home, the kitchen showcases bright cabinetry and countertops, Kohler kitchen fixtures, and a central island made for hosting and entertaining. The rear of the home is flooded with ample natural lighting and a quaint covered lanai that takes you to your fenced-in backyard. Upstairs you are greeted with metal railing along the staircase, a large primary suite, a bathroom with a walk-in shower, and a walk-in closet. Two additional bedrooms, a bathroom and a laundry space complete the second floor providing plenty of space to grow into, host guests, or turn into an office space. Along with the flexible living space, the home also comes with a 2-car garage for your vehicles and additional storage. Enjoy a true lock-and-leave lifestyle with exterior maintenance and water services included through the HOA, making everyday life simpler, convenient, and more cost-efficient. This home is under construction, and the photos are of a previously built home. Please contact our sales team for more information on the home.
Property Features
Property Type: Residential - Single Family
Cooling: Central Air
Garage: 2 car attached
Heating: Central, Electric, Heat Pump
Home Style: Contemporary
Lot Size: 0.07 Acres
Roof Type: Shingle
Stories: 2.0
Taxes: $560
Year Built: 2026
Amenities
High Ceilings
PrimaryBedroom Upstairs
Smart Home
Lighting
Sidewalk
Feature Descriptions
Appliances: Dishwasher, Disposal, Electric Water Heater, Microwave, Range
Association Amenities: Park
Builder: DRB Group
Community Features: Community Mailbox, Park, Sidewalks
Directions: Take I-75 to Exit 257 â?? FL-60 / Brandon Blvd. Head east on FL-60 / Brandon Blvd toward Brandon. Continue approximately 3.5 miles. Turn right onto N. Parsons Avenue. Continue south on Parsons. Turn left onto E. Lumsden Road. Turn right onto Paradise Palm
Energy Efficient: Appliances, Construction, Doors, HVAC, Insulation, Thermostat, Windows
Exterior: HardiPlank Type, Stone
Flood Zone Code: X
Flooring: Luxury Vinyl
Foundation: Slab
HOA Fee: 395/ Monthly
HOA Y/N: Yes
Home Warranty Y/N: Yes
Listing Terms: Cash, Conventional, FHA, VA Loan
Lot: Irregular Lot, Landscaped, Sidewalk, Street Dead-End, Paved, Private
Lot Dimensions: 0.07
Model: Ashwood
Other Equipment: Irrigation Equipment
Ownership: Fee Simple
Parking: Driveway, Garage Door Opener, Oversized
Parking Notes: Driveway, Garage Door Opener, Oversized
Patio/Porch: Covered
Pets Allowed: Yes
Property Attached Y/N: No
Property Sub-Type: Single Family Residence
Security: Secured Garage/Parking, Security System
Sewer: Public Sewer
Showing Instructions: Contact Call Center, See Remarks, ShowingTime
Special Sale Provisions: None
Utilities: BB/HS Internet Available, Electricity Connected, Public, Sewer Connected, Underground Utilities, Water Connected
Vegetation: Trees/Landscaped
Water: Public
Water Access Y/N: No
Zoning: RES
Room Sizes
Primary Bedroom: 13x15
Bedroom 2: 10x11
Bedroom 3: 12x10
Local Schools
High School: Brandon-HB
Middle School: Burns-HB
Elementary School: Brooker-HB
Listed By / Shown By
Listed By
Agency Name: DRB GROUP REALTY, LLC
Agency Contact: 407-270-2747
Shown By
Agent Name: Adrianne Clark
Agent Phone: (386) 775-7778
Agency Title: Glory International Real Estate Company

Estimate Your Payment
Estimated Payment
$ 993.44 per month $837.07 Principal & Interest $46.67 Property Tax $109.70 Homeowner's Insurance
622 Silver Stream Court | MLS# TB8563204
This single family home located at 622 Silver Stream Court , Brandon, FL 33511 is currently listed for sale with an asking price of $376,115. This property was built in 2026 and has 3 bedrooms and 2 full and 1 partial baths with 1721 sq. ft. Silver Stream Court is located in the BROOKE TOWNHOMES TWO subdivision. Search BROOKE TOWNHOMES TWO real estate on aclark.gloryire.com today.