
BEDS5
BATHS3 full
SQUARE FEET3,309
MLS#O6455970
STATUSActive
PROPERTY TYPEResidential - Single Family
SUBDIVISIONTRINITY LAKES
Property Description
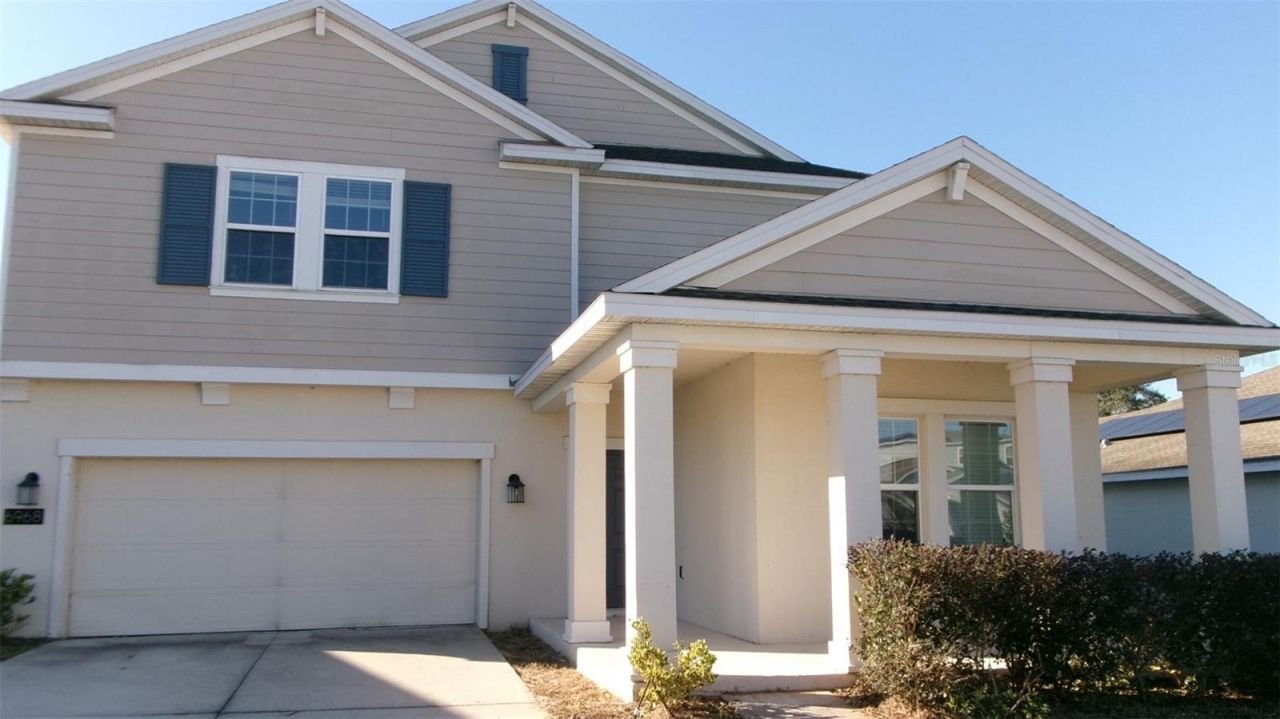
Auction Property. Rare opportunity to own a newer residence in the coveted Trinity Lakes community - ACT FAST, this will NOT LAST!! This expansive 2 story home features bed and full bath downstairs, along with massive room that can be used as formal dining or den, which then opens to the kitchen with solid stone countertops and oversized cabinets. The kitchen opens to a huge living room with windows and sliding doors leading to the rear yard that is fenced and backs preservation....and partial lake views to the right. Upstairs you will find a large loft/game room, 3 additional bedrooms, with shared full bath that has dual sinks and shower/tub. Continue on and you will open to an expansive master suite with two walk-in closets and then the master ensuite oasis....dual sinks, garden tub, walk-in shower - with views of the preserve. The loft and master bath open to a large laundry room, making life so convenient! The garage is two car entry with a third car tandom.
Property Features
Property Type: Residential - Single Family
Cooling: Central Air, Zoned
Fenced: Yes
Garage: 3 car attached
Heating: Central, Electric
Home Style: Contemporary
Lot Size: 0.23 Acres
Roof Type: Shingle
Stories: 2.0
Taxes: $7,833
Year Built: 2022
Amenities
High Ceilings
Kitchen/Family Room Combo
PrimaryBedroom Upstairs
Solid Surface Counters
Stone Counters
Thermostat
Walk-In Closet(s)
Private Yard
Feature Descriptions
Additional Rooms: Bonus Room
Appliances: Disposal, Electric Water Heater
Association Amenities: Clubhouse, Fitness Center, Park, Playground, Pool
Community Features: Street Lights
Directions: Florida Turnpike to Exit 265 to Hwy 19, make a RT at Trinity Lakes (approx 3 miles). Make first left and then follow past 2 stop signs to end of street, then make a left and follow 1/2 block. Home will be on your right
Exterior: Stucco
Fencing: Vinyl
Flood Zone Code: X
Flooring: Carpet, Ceramic Tile
Foundation: Slab
HOA Fee: 96/ Monthly
HOA Y/N: Yes
Home Warranty Y/N: No
Listing Terms: Cash, Conventional, Other
Lot: City Limits, Level, Pasture, Paved
Lot Dimensions: 0.23
Other Equipment: Private Yard
Ownership: Fee Simple
Parking: Garage Door Opener, Tandem
Parking Notes: Garage Door Opener, Tandem
Patio/Porch: Covered, Front Porch, Rear Porch
Pets Allowed: Cats OK, Dogs OK
Pets Restrictions: Buyer to verify with HOA
Property Attached Y/N: No
Property Sub-Type: Single Family Residence
Security: Smoke Detector(s)
Sewer: Public Sewer
Showing Instructions: Combination Lock Box, Lock Box Coded, Text List Agent
Special Sale Provisions: Auction
Utilities: Cable Available, Electricity Connected, Sewer Connected, Underground Utilities, Water Connected
Water: Public
Water Access Y/N: No
Water View: Lake
Windows: Double Pane Windows
Room Sizes
Kitchen: 13x18
Dining Room: 18x13
Primary Bedroom: 19x15
Bedroom 1: 12x12
Living Room: 16x18
Bedroom 2: 12x14
Bedroom 3: 14x13
Bedroom 4: 11x14
Loft: 17x17
Local Schools
High School: South Lake High
Middle School: Gray Middle
Elementary School: Groveland Elem
Listed By / Shown By
Listed By
Agency Name: EXP REALTY LLC
Agency Contact: 888-883-8509
Shown By
Agent Name: Adrianne Clark
Agent Phone: (386) 775-7778
Agency Title: Glory International Real Estate Company

Estimate Your Payment
Estimated Payment
$ 1,843.40 per month $1,052.69 Principal & Interest $652.75 Property Tax $137.96 Homeowner's Insurance
6968 Perch Hammock Loop | MLS# O6455970
This single family home located at 6968 Perch Hammock Loop, Groveland, FL 34736 is selling at auction. This property was built in 2022 and has 5 bedrooms and 3 full baths with 3309 sq. ft. Perch Hammock Loop is located in the TRINITY LAKES subdivision. Search TRINITY LAKES real estate on aclark.gloryire.com today.