
BEDS6
BATHS3 full
SQUARE FEET2,887
MLS#O6441623
STATUSActive
PROPERTY TYPEResidential - Single Family
SUBDIVISIONSAND LAKE HILLS
Property Description
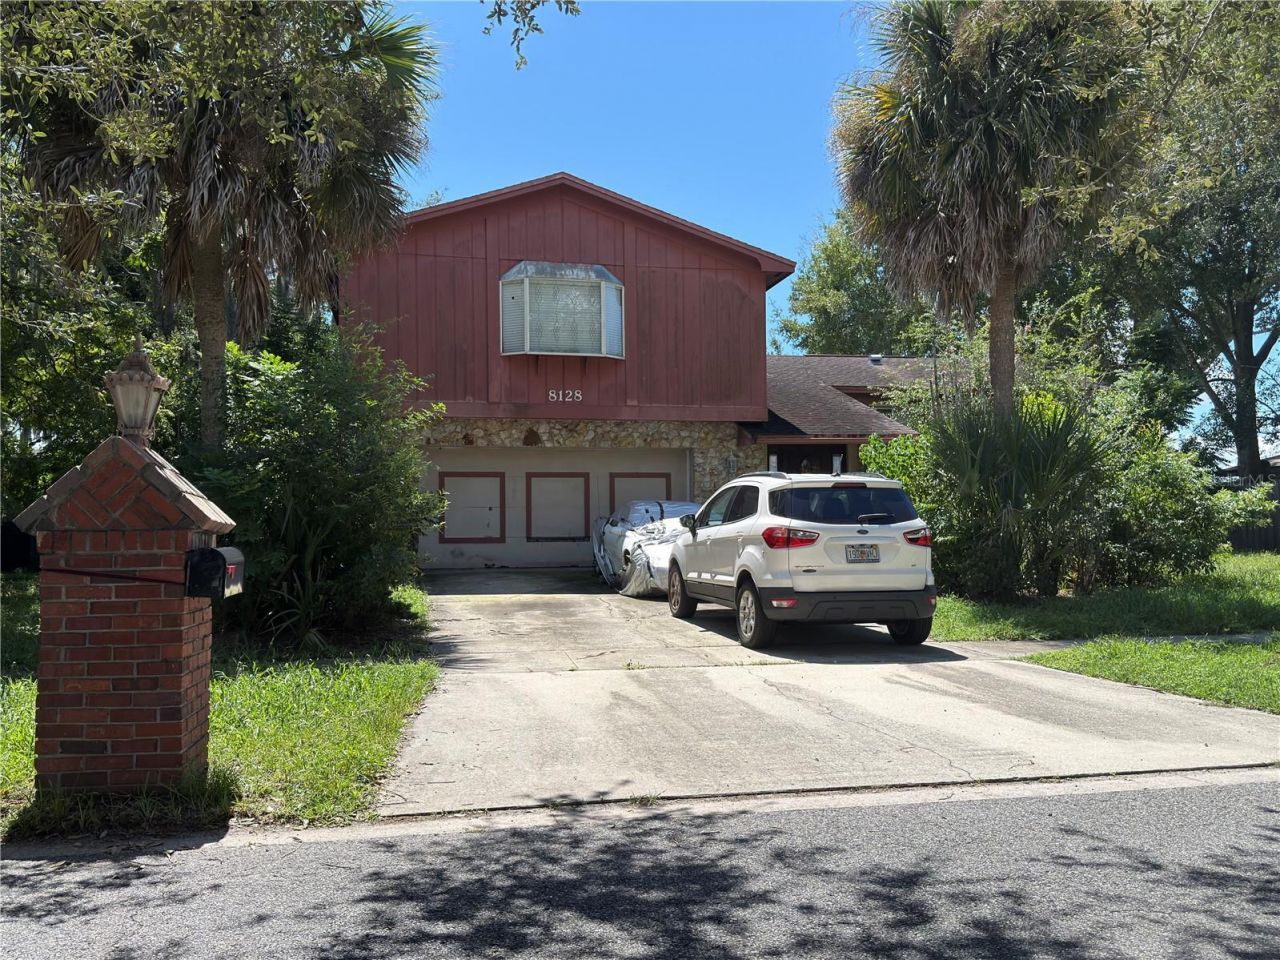
PICTURES & SHOWING TIMES COMING SOON!Welcome to 8128 BANYAN BLVD in the established Sand Lake Hills community in the heart of Dr. Phillips! Offering 6 bedrooms, 3 full bathrooms and 2,887 square feet, this two-story home features one of the larger floor plans in Sand Lake Hills, a 2-car garage and an oversized .27-acre lot. With generous living spaces and plenty of flexibility, this home is ready for its next chapter and it could be yours!The inviting exterior features stone accents, stucco and wood-trimmed details, a bay window and a covered front patio. Inside, the foyer welcomes you with decorative tile, real hardwood flooring, wood paneling, natural light and distinctive stone water-feature.Upstairs, the spacious family room features a large window overlooking the backyard and flows into the dining area. The kitchen offers granite countertops, a tiled backsplash and a window over the sink with a view of the front yard, along with an adjoining dinette.The generously sized primary suite features built-in closets and a private bath with dual vanities, 18-inch tile flooring and a custom floor-to-ceiling tiled walk-in shower with a built-in bench. An additional upstairs bathroom offers a single vanity and tub/shower combination. A loft-style niche at the top of the stairs provides a convenient spot for a home office, reading area or personal workspace.Downstairs, an impressive second family room features engineered wood flooring, crown molding and a conventional fireplace with custom stonework-ideal for entertaining or relaxing. Additional bedrooms offer flexibility for guests, home offices, fitness space or hobbies. One features French doors and crown molding, while another offers a backyard view. The downstairs bathroom includes granite countertops, a single vanity and a walk-in shower.Additional features include ceiling fans, blinds and custom accent bi-fold doors in the bedrooms, an inside laundry/utility room with washer and dryer, copper plumbing, a water heater approximately 2-3 years old and HVAC replaced in 2021.Enjoy the convenience of living in the heart of Dr. Phillips, just a short distance from the Dr. P. Phillips YMCA, The Marketplace at Dr. Phillips and renowned Restaurant Row along Sand Lake Road. Restaurants, shopping, churches, schools, hardware stores and everyday services are all just minutes away. Downtown Windermere is nearby for community events, food truck gatherings and seasonal festivals.Nearby schools include Dr. Phillips Elementary, Southwest Middle and Dr. Phillips High; school assignments should be verified. Recreation options include the Orange County Sportsmen's Association, parks, golf and outdoor activities. Walt Disney World, Universal Orlando Resort and SeaWorld are a short drive away. Convenient access to I-4, the 408, 528 and other major roadways makes getting around Central Florida easy, whether heading downtown for professional sports, concerts and events or traveling to Orlando International Airport.Enjoy the benefits of NO HOA-no monthly HOA dues or HOA fees, and no HOA-imposed rules or restrictions. The oversized backyard adds room to enjoy the outdoors, with a 10' x 12' storage shed for extra storage and a detached screened patio room for relaxing and enjoying the Florida lifestyle.Bring your vision, explore the possibilities and make this Sand Lake Hills home your own!
Property Features
Property Type: Residential - Single Family
Cooling: Central Air
Garage: 2 car attached
Heating: Central, Electric
Lot Size: 0.27 Acres
Roof Type: Shingle
Stories: 2.0
Taxes: $5,596
Year Built: 1979
Amenities
Built-in Features
Ceiling Fans(s)
Eat-in Kitchen
Living Room/Dining Room Combo
PrimaryBedroom Upstairs
Thermostat
Window Treatments
Private Mailbox
Sidewalk
Feature Descriptions
Additional Rooms: Bonus Room, Family Room, Inside Utility
Appliances: Dishwasher, Disposal, Exhaust Fan, Range, Refrigerator
Community Features: Street Lights
Days on Site: 5
Directions: FROM INTERSTATE FOUR:Exit onto Exit 74B Adventure Way.Turn let onto Hollywood Way.Turn left at light onto Turkey Lake Road.Turn right at next light onto Wallace Road.Go one mile and turn right at light onto Dr. Phillips Blvd.Go .5 miles and turn left onto
Exterior: Block, Stone, Stucco, Wood Siding
Fireplace: Family Room, Masonry, Other, Stone, Wood Burning
Fireplace Y/N: Yes
Flood Zone Code: X
Flooring: Carpet, Tile
Foundation: Slab
Garage Dimensions: 21x23
Home Warranty Y/N: No
Listing Terms: Cash, Conventional, FHA, VA Loan
Lot: In County, Level, Near Golf Course, Sidewalk, Paved
Lot Dimensions: 0.27
Other Structures: Other, Shed(s)
Ownership: Fee Simple
Parking: Driveway, Garage Door Opener
Parking Notes: Driveway, Garage Door Opener
Pets Allowed: Cats OK, Dogs OK, Yes
Pets Restrictions: Please contact Orange County for guidelines.
Property Attached Y/N: No
Property Sub-Type: Single Family Residence
Sewer: Public Sewer
Showing Instructions: Appointment Only, Call Listing Agent, Listing Agent Must Accompany, See Remarks, ShowingTime
Special Sale Provisions: None
Utilities: Electricity Connected, Public, Sewer Connected, Underground Utilities, Water Connected
Vegetation: Mature Landscaping
Water: Public
Water Access Y/N: No
Windows: Bay Window(s), Blinds, Drapes, Window Treatments
Zoning: R-1A
Room Sizes
Dining Room: 11x14
Family Room: 20x14
Kitchen: 8x22
Foyer: 20x7
Primary Bedroom: 16x15
Primary Bathroom: 7x13
Bedroom 2: 12x11
Bedroom 3: 12x15
Bedroom 4: 11x11
Bathroom 2: 7x8
Bathroom 3: 5x9
Bonus Room: 13x20
Bedroom 5: 16x11
Laundry: 9x11
Bonus Room: 13x15
Local Schools
High School: Dr. Phillips High
Middle School: Southwest Middle
Elementary School: Dr. Phillips Elem
Listed By / Shown By
Listed By
Agency Name: COLDWELL BANKER REALTY
Agency Contact: 407-352-1040
Shown By
Agent Name: Adrianne Clark
Agent Phone: (386) 775-7778
Agency Title: Glory International Real Estate Company

Estimate Your Payment
Estimated Payment
$ 2,351.74 per month $1,666.95 Principal & Interest $466.33 Property Tax $218.46 Homeowner's Insurance
8128 Banyan Boulevard | MLS# O6441623
This single family home located at 8128 Banyan Boulevard, Orlando, FL 32819 is currently listed for sale with an asking price of $749,000. This property was built in 1979 and has 6 bedrooms and 3 full baths with 2887 sq. ft. Banyan Boulevard is located in the SAND LAKE HILLS subdivision. Search SAND LAKE HILLS real estate on aclark.gloryire.com today.