
BEDS3
BATHS2 full
SQUARE FEET1,589
MLS#O6454652
STATUSActive
PROPERTY TYPEResidential - Condominium
SUBDIVISIONFLORES DELMAR CONDO
Property Description
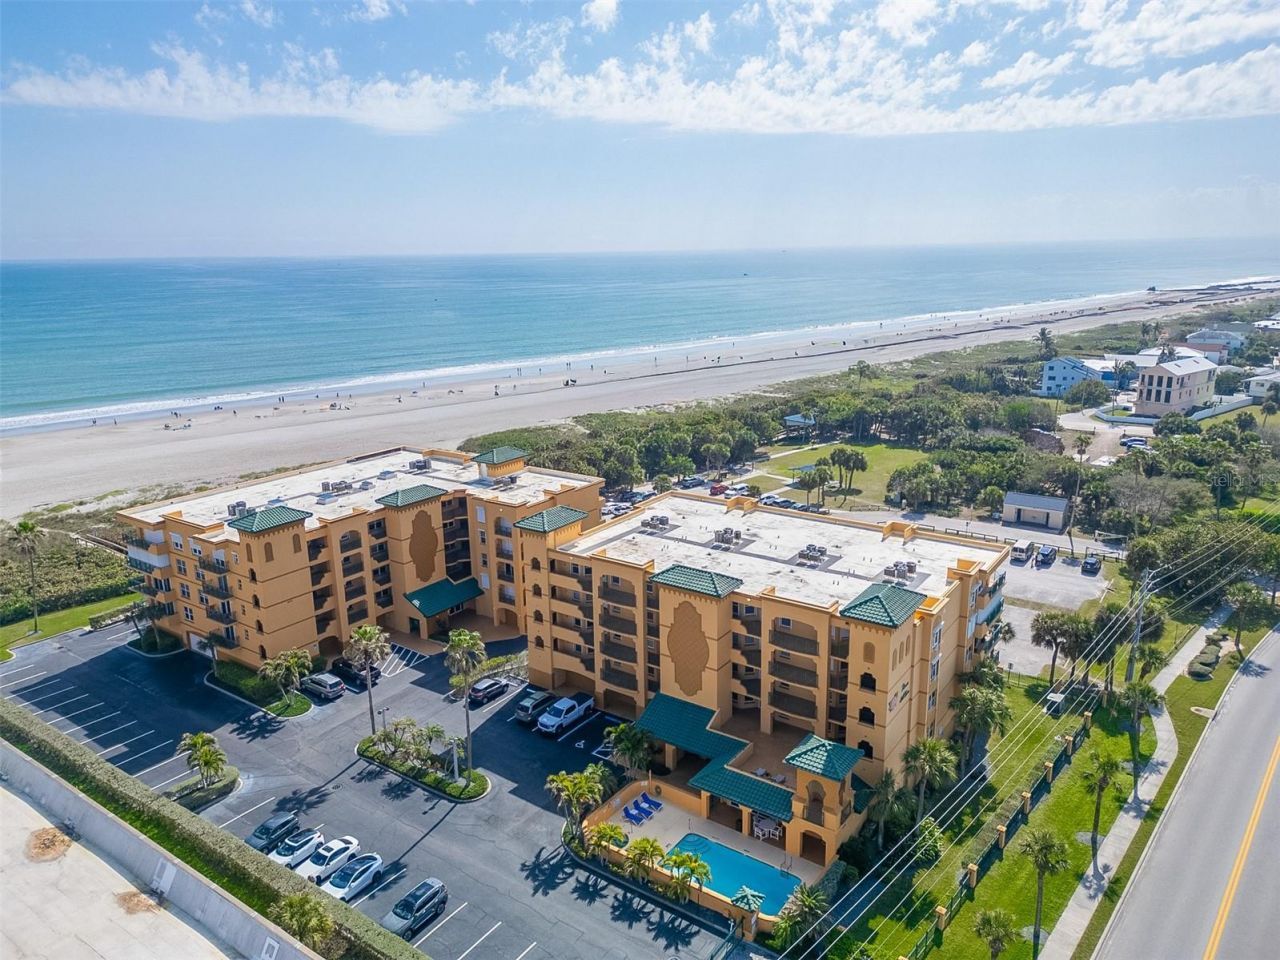
Fully furnished 3-bed, 2-bath oceanview condo in gated Flores Del Mar! The open-concept layout features abundant natural light and two balcony patios with ocean views, sunrises, sunsets, and rocket launches. Updated kitchen with stainless appliances and breakfast bar. Primary suite offers a spa-like bath with dual vanity, tiled walk-in shower, and jetted tub. Upgrades include 2024 HVAC with transferable 10-year parts/labor warranty, 2024 washer, 2019 water heater, 2021 glass-front storm door, and electric roll-up hurricane shutters on all sliders. Enjoy a heated pool, spa, clubhouse, fitness center, storage, beach access, and secure under-building parking. The community has been refreshed with new 2025 roofs, 2026 elevators, poo/spa resurfacing in progress, and freshly painted lobbies. Ideal as a full-time home or investment with a 3-month rental minimum. Minutes to Ron Jon, Cocoa Beach Pier, and Port Canaveral's cruises, shopping, and dining. Your coastal escape awaits!
Property Features
Property Type: Residential - Condominium
Cooling: Central Air
Fenced: Yes
Garage: 1 car attached
Heating: Central, Electric
Lot Size: 0.07 Acres
Roof Type: Concrete, Membrane
Stories: 5.0
Taxes: $3,474
Year Built: 2002
Amenities
Ceiling Fans(s)
Eat-in Kitchen
Living Room/Dining Room Combo
Open Floorplan
Split Bedroom
Thermostat
Walk-In Closet(s)
Balcony
Feature Descriptions
Appliances: Dishwasher, Dryer, Electric Water Heater, Microwave, Range, Refrigerator, Washer
Association Amenities: Cable TV, Clubhouse, Elevators, Fitness Center, Gated, Lobby Key Required, Pool, Sauna, Spa/Hot Tub
Community Features: Clubhouse, Gated Community - No Guard, Pool
Days on Site: 2
Directions: From A1A heading South, turn left on to W Central Blvd. Continue East and turn right on to Ridgewood Ave. Go straight and the condo will be on your left.
Exterior: Block, Concrete, Stucco
Fencing: Fenced
Flood Zone Code: AO, VE, X
Flooring: Carpet, Tile
Foundation: Block
HOA Fee: 890/ Monthly
HOA Y/N: Yes
Home Warranty Y/N: No
Hot Tub: Yes
Listing Terms: Cash, Conventional
Lot: Street Dead-End
Lot Dimensions: 0.07
Number of Pets: 3
Ownership: Fee Simple
Parking: Assigned, Garage Door Opener, Guest, Open, Basement
Parking Notes: Assigned, Garage Door Opener, Guest, Open, Basement
Patio/Porch: Covered, Patio, Rear Porch
Pets Allowed: Cats OK, Dogs OK, Number Limit, Size Limit
Pets Restrictions: 2 Pets max, 35 lbs.
Pets Size: Small (16-35 Lbs.)
Pets Weight (Max): 35
Pool: In Ground, Heated
Property Attached Y/N: No
Property Sub-Type: Condominium
Security: Closed Circuit Camera(s)
Sewer: Public Sewer
Showing Instructions: Supra Lock Box, Appointment Only, Gate Code Required, Lock Box Electronic, Locked Gate, Other, See Remarks, ShowingTime
Spa: Heated, In Ground
Special Sale Provisions: None
Utilities: Cable Connected, Electricity Connected, Sewer Connected, Water Connected
Vegetation: Trees/Landscaped
Water: Public
Water Access Y/N: No
Windows: Shutters, Storm Window(s)
Zoning: 0414
Local Schools
High School: Cocoa Beach Junior/Senior High School
Middle School: Cocoa Beach
Listed By / Shown By
Listed By
Agency Name: FLORIDA LIFESTYLE REALTY LLC
Agency Contact: 321-613-5922
Shown By
Agent Name: Adrianne Clark
Agent Phone: (386) 775-7778
Agency Title: Glory International Real Estate Company

Estimate Your Payment
Estimated Payment
$ 1,485.19 per month $1,057.14 Principal & Interest $289.50 Property Tax $138.54 Homeowner's Insurance
8472 Ridgewood Avenue , Unit 201 | MLS# O6454652
This condo located at 8472 Ridgewood Avenue , Unit 201, Cape Canaveral, FL 32920 is currently listed for sale with an asking price of $475,000. This property was built in 2002 and has 3 bedrooms and 2 full baths with 1589 sq. ft. Ridgewood Avenue , Unit 201 is located in the FLORES DELMAR CONDO subdivision. Search FLORES DELMAR CONDO real estate on aclark.gloryire.com today.