
BEDS3
BATHS2 full
SQUARE FEET2,006
MLS#L4963831
STATUSActive
PROPERTY TYPEResidential - Single Family
SUBDIVISIONHIDEAWAY
Property Description
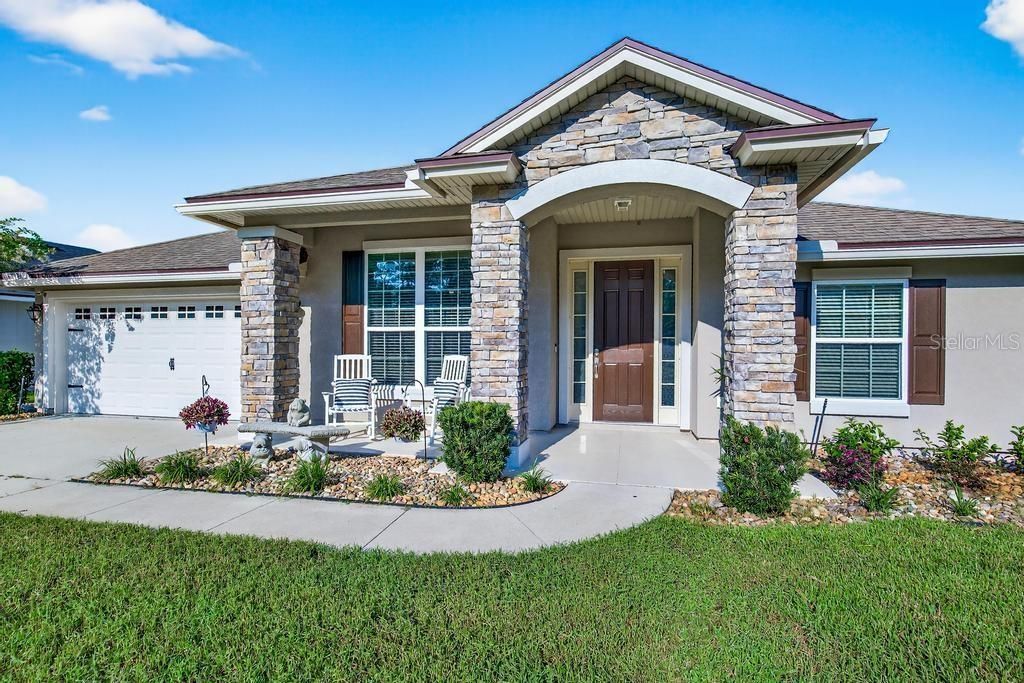
Welcome home to this lovingly maintained residence that perfectly blends modern design with shabby chic style. Built in 2017, this home features durable vinyl plank and tile flooring throughout and offers an inviting open-concept layout ideal for today's lifestyle.The spacious living room flows seamlessly into a bright, contemporary kitchen showcasing an oversized island, stainless steel appliances, and a dedicated dining area, perfect for entertaining or everyday family gatherings.The split floor plan ensures privacy, with a generous primary suite on one side and two additional bedrooms with a full bath on the other. The primary suite offers a relaxing retreat, featuring a double vanity, soaking tub, and separate shower.A flexible office/flex room at the front of the home provides space for remote work, a playroom, or in-home gym. The convenient laundry room, complete with washer and dryer hookups, is located just off the kitchen.Enjoy high ceilings, abundant natural light, and a screened in backporch within a privately fenced-in backyard..ideal for outdoor dining or simply unwinding.Community amenities include a sparkling saltwater pool and a playground for family fun.Perfectly situated near shopping, A1A, US-17, Kings Bay Naval Base, and Jacksonville, just 15 miles from Amelia Island/Fernandina Beach. Whether you're heading 15 minutes North to Georgia or 20 minutes South to Jacksonville, you're truly in the heart of everything!This fenced in home is perfect for you and any furry family members you may have!
Property Features
Property Type: Residential - Single Family
Cooling: Central Air
Fenced: Yes
Garage: 2 car attached
Heating: Central
Home Style: Traditional
Lot Size: 0.15 Acres
Roof Type: Shingle
Stories: 1.0
Taxes: $2,970
Year Built: 2017
Amenities
Ceiling Fans(s)
High Ceilings
Open Floorplan
Solid Surface Counters
Tray Ceiling(s)
Walk-In Closet(s)
Window Treatments
Private Mailbox
Sliding Doors
Feature Descriptions
Additional Rooms: Den/Library/Office
Appliances: Dishwasher, Disposal, Freezer, Microwave, Range, Refrigerator
Association Amenities: Fence Restrictions, Playground, Pool, Trail(s)
Builder: SEDA
Community Features: Community Mailbox, Playground, Pool, Sidewalks, Street Lights
Directions: This home is located in The Hideaway Subdivision, off US 17 in Nassau County. When you turn into the neighborhood, go to the stop sign, turn right onto Lazy Lake Cir. Take the SECOND Moonlit Walk Cir on the left. The home will be on the left.
Exterior: HardiPlank Type, Stucco
Fencing: Fenced, Vinyl
Flood Zone Code: X
Flooring: Carpet, Ceramic Tile, Luxury Vinyl
Foundation: Slab
HOA Fee: 897.5/ Annually
HOA Y/N: Yes
Home Warranty Y/N: No
Listing Terms: Cash, Conventional, FHA, USDA Loan, VA Loan
Lot: Landscaped
Lot Dimensions: 0.15
Model: Weatherby
Number of Pets: 3
Other Equipment: Irrigation Equipment
Ownership: Fee Simple
Parking: Driveway, Garage Door Opener
Parking Notes: Driveway, Garage Door Opener
Patio/Porch: Front Porch, Rear Porch, Screened
Pets Allowed: Breed Restrictions, Cats OK, Dogs OK, Number Limit
Pets Restrictions: No more than three pets/ leashed when walking/ Dangerous breeds prohibited
Property Attached Y/N: No
Property Sub-Type: Single Family Residence
Security: Smoke Detector(s)
Sewer: Public Sewer
Showing Instructions: Appointment Only, Call Before Showing, Call Listing Agent, Combination Lock Box, Lockbox, See Remarks
Special Sale Provisions: None
Utilities: Cable Available, Electricity Connected, Phone Available, Public, Sewer Connected, Water Connected
Vegetation: Mature Landscaping
Water: Public
Water Access Y/N: No
Windows: Blinds, Insulated Windows
Zoning: RES
Room Sizes
Primary Bedroom: 14x15
Bedroom 2: 11.4x12
Bedroom 3: 11.4x12
Great Room: 18x18
Kitchen: 14x17
Listed By / Shown By
Listed By
Agency Name: HOUSE OF GLASS REAL ESTATE PM
Agency Contact: 863-940-3756
Shown By
Agent Name: Adrianne Clark
Agent Phone: (386) 775-7778
Agency Title: Glory International Real Estate Co

Estimate Your Payment
Estimated Payment
$ 1,226.70 per month $865.75 Principal & Interest $247.50 Property Tax $113.46 Homeowner's Insurance
86434 Moonlit Walk Circle | MLS# L4963831
This single family home located at 86434 Moonlit Walk Circle , Yulee, FL 32097 is currently listed for sale with an asking price of $389,000. This property was built in 2017 and has 3 bedrooms and 2 full baths with 2006 sq. ft. Moonlit Walk Circle is located in the HIDEAWAY subdivision. Search HIDEAWAY real estate on aclark.gloryire.com today.