
BEDS3
BATHS2 full
SQUARE FEET1,666
MLS#O6455803
STATUSActive
PROPERTY TYPEResidential - Single Family
SUBDIVISIONBELLAVIVA
Property Description
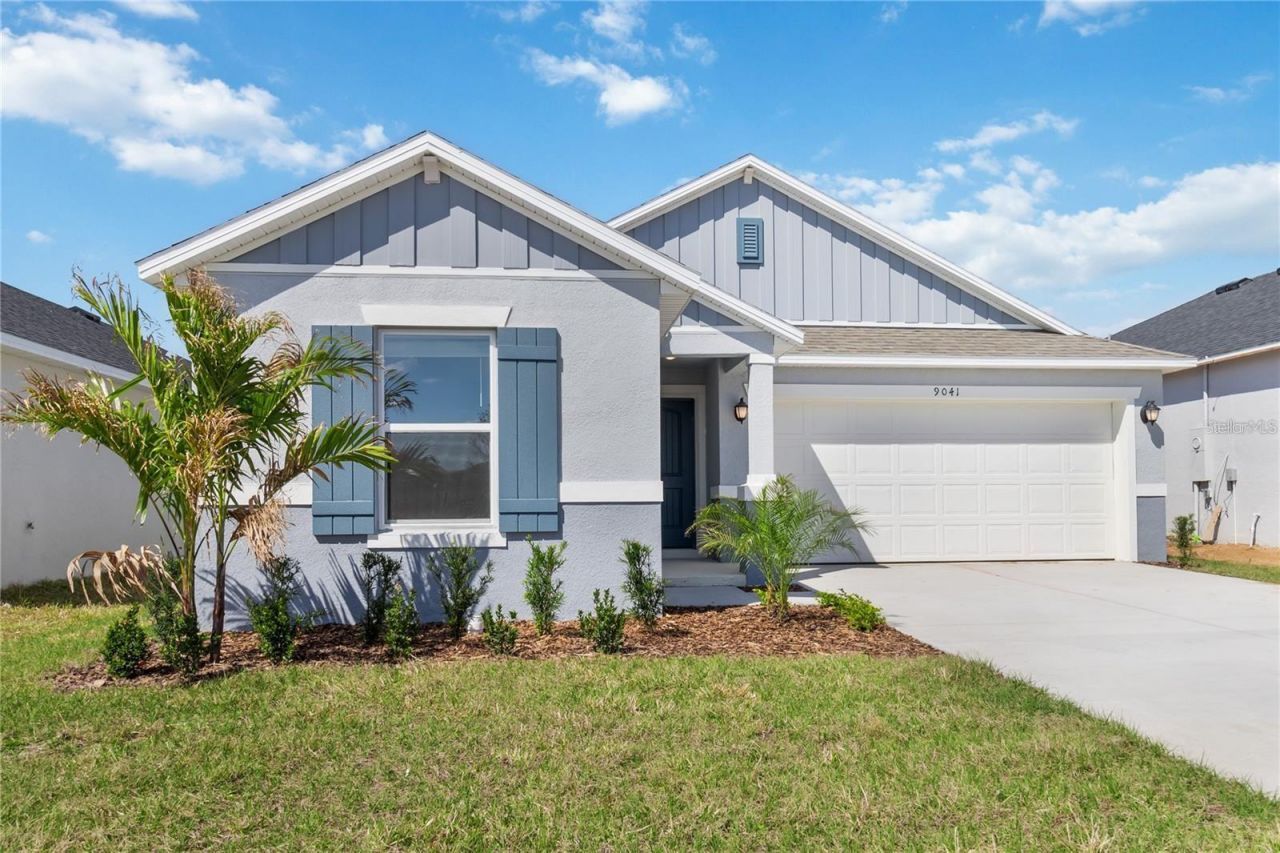
Welcome to 9041 Oscraft Drive in Davenport, Florida! Built in 2023, this well-maintained 3-bedroom, 2-bathroom home offers approximately 1,662 square feet of thoughtfully designed living space. The open-concept floor plan features a spacious great room with volume ceilings, creating a bright and welcoming atmosphere. The kitchen offers granite countertops, an island, 36-inch upper cabinetry, and stainless-steel appliances, making it ideal for everyday living and entertaining. The private primary suite features a tray ceiling, walk-in closet, and an en-suite bathroom with dual sinks and a walk-in shower. Two additional bedrooms and a full bathroom provide flexibility for guests, family, or a home office. Enjoy the Florida lifestyle with a covered patio, perfect for relaxing or entertaining outdoors. Conveniently located in the Davenport area, with access to major roadways, shopping, dining, and Central Florida attractions. Don't miss the opportunity to make this beautiful home yours!Additional Information: Washer and dryer are not included in the sale. Tesla charging equipment/charger is also excluded from the sale.
Property Features
Property Type: Residential - Single Family
Cooling: Central Air
Heating: Central
Lot Size: 0.13 Acres
Roof Type: Shingle
Stories: 1.0
Taxes: $7,243
Year Built: 2023
Amenities
Primary Bedroom Main Floor
Other
Feature Descriptions
Appliances: Dishwasher, Range, Refrigerator
Directions: From hwy 27 turn East onto Bella Cita Blvd, Turn R onto Westside Dr, Turn L into community at the end of Westside Dr
Exterior: Block, Stucco
Flood Zone Code: X
Flooring: Carpet, Tile
Foundation: Slab
HOA Fee: 110/ Annually
HOA Y/N: Yes
Home Warranty Y/N: No
Lot Dimensions: 0.13
Ownership: Fee Simple
Pets Allowed: Cats OK, Dogs OK
Property Attached Y/N: No
Property Sub-Type: Single Family Residence
Sewer: Public Sewer
Showing Instructions: 24 Hour Notice, Call Listing Agent
Special Sale Provisions: None
Utilities: Cable Available
Water: Public
Water Access Y/N: No
Zoning: RESI
Room Sizes
Kitchen: 19x13
Primary Bedroom: 18x11
Great Room: 24x11
Listed By / Shown By
Listed By
Agency Name: EXP REALTY LLC
Agency Contact: 888-883-8509
Shown By
Agent Name: Adrianne Clark
Agent Phone: (386) 775-7778
Agency Title: Glory International Real Estate Company

Estimate Your Payment
Estimated Payment
$ 1,607.96 per month $888.00 Principal & Interest $603.58 Property Tax $116.38 Homeowner's Insurance
9041 Oscraft Drive | MLS# O6455803
This single family home located at 9041 Oscraft Drive , Davenport, FL 33896 is currently listed for sale with an asking price of $399,000. This property was built in 2023 and has 3 bedrooms and 2 full baths with 1666 sq. ft. Oscraft Drive is located in the BELLAVIVA subdivision. Search BELLAVIVA real estate on aclark.gloryire.com today.