
BEDS3
BATHS3 full
SQUARE FEET2,398
MLS#C7532868
STATUSActive
PROPERTY TYPEResidential - Condominium
SUBDIVISIONPALM ISLES
Property Description
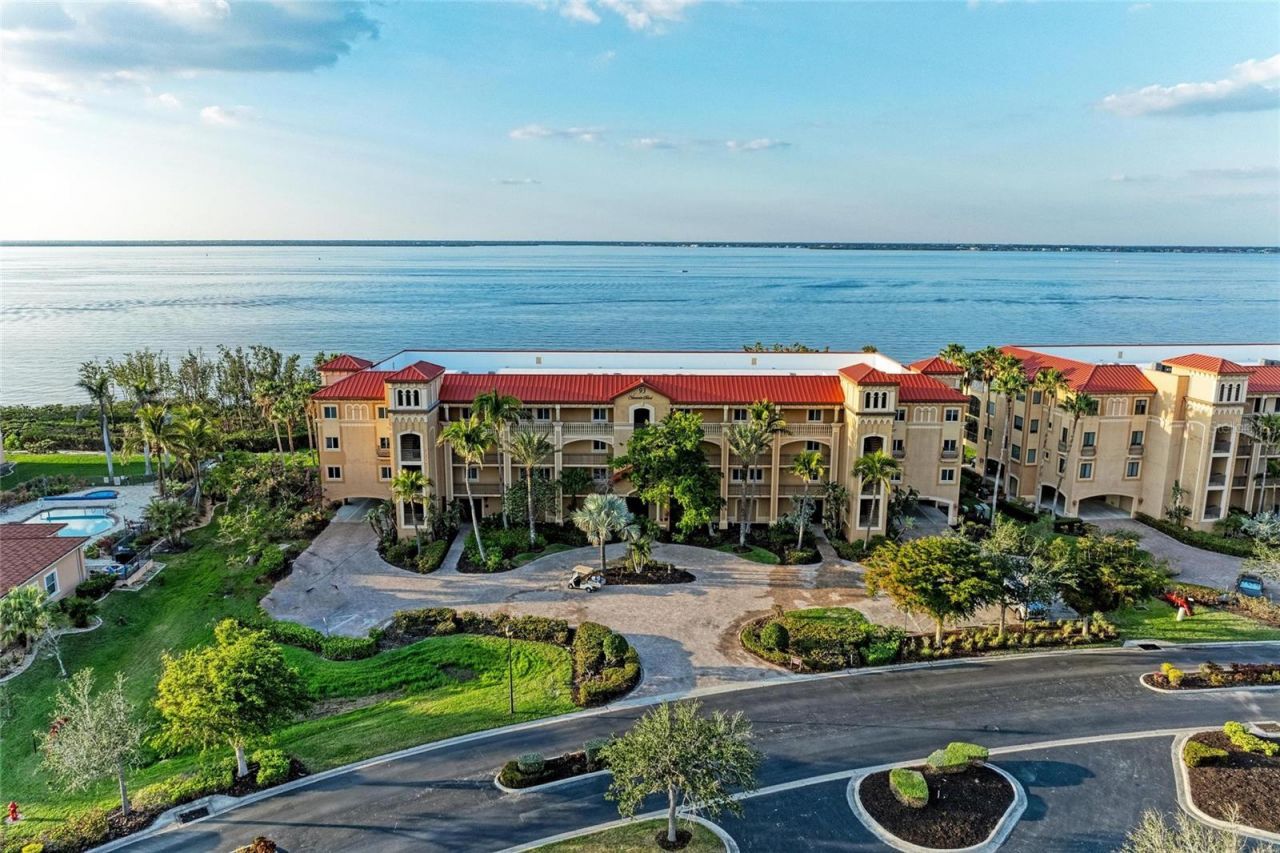
This spacious 3RD floor *END UNIT* offering UNOBSTRUCTED WATERFRONT VIEWS OF CHARLOTTE HARBOR from your private, screened Lanaiis perfect for enjoying the BREATHTAKING SUNSETS over the water! You'll appreciate PRIVATE ELEVATOR ACCESS DIRECTLY TO YOUR FRONTDOOR which makes coming home to one of Vivante's largest floor plans a breeze. This condo provides ample space for entertaining guests orsimply relaxing in luxury featuring an open living room concept and split bedroom layout. The kitchen features granite countertops and plenty ofcabinetry for all your cooking needs PLUS ALL STAINLESS STEEL APPLIANCES ARE INCLUDED! This home is CLEAN AND MOVE IN READY withfresh paint throughout, newer carpet, updated fans in bedrooms and so much more! Vivante offers AMAZING AMENITIES UNLIKE ANY OTHERCOMMUNITY IN OUR AREA including a spa like pool, additional lap pool, clubhouse, fitness, tennis, exercise classes, onsite management and somuch more! Don't miss this opportunity to live in one of the most popular communities of Punta Gorda Isles. Call for a private showing today! BESURE TO CLICK THE FULL VIRTUAL TOUR LINKS FOR DETAILS!
Property Features
Property Type: Residential - Condominium
Cooling: Central Air
Heating: Central, Electric
Home Style: Elevated, Florida, Mediterranean
Lot Size: 0.06 Acres
Roof Type: Other, Tile
Stories: 3.0
Taxes: $7,960
Year Built: 2005
Amenities
Ceiling Fans(s)
Eat-in Kitchen
Elevator
High Ceilings
Kitchen/Family Room Combo
Living Room/Dining Room Combo
Open Floorplan
Solid Surface Counters
Solid Wood Cabinets
Split Bedroom
Stone Counters
Thermostat
Walk-In Closet(s)
Courtyard
Lighting
Sidewalk
Storage
Tennis Court(s)
Feature Descriptions
Additional Rooms: Inside Utility
Appliances: Dishwasher, Dryer, Electric Water Heater, Microwave, Range, Refrigerator, Washer
Association Amenities: Barbecue, Cable TV, Clubhouse, Elevators, Fitness Center, Gated, Lobby Key Required, Maintenance, Pool, Recreation Facilities, Security, Spa/Hot Tub, Storage, Tennis Court(s), Vehicle Restrictions
Community Features: Association Recreation - Owned, Barbecue, Buyer Approval Required, Clubhouse, Community Mailbox, Deed Restrictions, Fitness Center, Gated Community - Guard, Golf Carts OK, Pool, Sidewalks, Special Community Restrictions, Tennis Court(s)
Days on Site: 1
Directions: 41 N or S. to W. Marion Ave. Follow W. Marion Ave. to the entrance of Vivante. Once inside, keep going past the clubhouseand building 93 will be on your left. The unit is on the right side of the building if facing the building. Elevator and stairwell acc
Disaster Mitigation: Fire/Smoke Detection Integration, Hurricane Shutters/Windows
Exterior: Block, Stucco
Flood Zone Code: 10AE
Flooring: Carpet, Ceramic Tile
Foundation: Slab, Stilt/On Piling
Frontage Bay Harbor: 100
HOA Fee: 1549.5/ Monthly
HOA Y/N: Yes
Home Warranty Y/N: No
Hot Tub: Yes
Listing Terms: Cash, Conventional
Lot: FloodZone, Greenbelt, City Limits, Landscaped, Near Golf Course, Near Marina, Sidewalk, Paved
Lot Dimensions: 0.06
Number of Pets: 2
Other Structures: Storage, Tennis Court(s)
Ownership: Condominium
Parking: Assigned, Ground Level, Guest, Reserved, Basement
Parking Notes: Assigned, Ground Level, Guest, Reserved, Basement
Patio/Porch: Covered, Front Porch, Rear Porch, Screened
Pets Allowed: Number Limit, Size Limit
Pets Restrictions: Please view condo docs for more info. See attachments.
Pets Size: Small (16-35 Lbs.)
Pets Weight (Max): 35
Pool: In Ground, Gunite, Heated, Lap, Lighting, Outside Bath Access
Property Attached Y/N: No
Property Sub-Type: Condominium
Security: Gated Community, Smoke Detector(s)
Sewer: Public Sewer
Showing Instructions: Appointment Only, Combination Lock Box, ShowingTime
Spa: Heated, In Ground
Special Sale Provisions: None
Utilities: BB/HS Internet Available, Cable Connected, Electricity Connected, Public, Sewer Connected, Water Connected
Vegetation: Fruit Trees, Mature Landscaping, Oak Trees, Trees/Landscaped
Water: Public
Water Access Y/N: No
Waterfront Features: Bay/Harbor
Water View: Bay/Harbor - Full
Zoning: GM-15
Room Sizes
Living Room: 18x14
Kitchen: 15x13
Dining Room: 14x13
Primary Bedroom: 18x15
Bedroom 2: 13x13
Bedroom 3: 12x12
Local Schools
High School: Charlotte High
Middle School: Punta Gorda Middle
Elementary School: Sallie Jones Elementary
Listed By / Shown By
Listed By
Agency Name: COLDWELL BANKER SUNSTAR REALTY
Agency Contact: 941-225-4663
Shown By
Agent Name: Adrianne Clark
Agent Phone: (386) 775-7778
Agency Title: Glory International Real Estate Company

Estimate Your Payment
Estimated Payment
$ 2,110.74 per month $1,279.70 Principal & Interest $663.33 Property Tax $167.71 Homeowner's Insurance
93 Vivante Boulevard, Unit 9336 | MLS# C7532868
This condo located at 93 Vivante Boulevard, Unit 9336, Punta Gorda, FL 33950 is currently listed for sale with an asking price of $575,000. This property was built in 2005 and has 3 bedrooms and 3 full baths with 2398 sq. ft. Vivante Boulevard, Unit 9336 is located in the PALM ISLES subdivision. Search PALM ISLES real estate on aclark.gloryire.com today.