
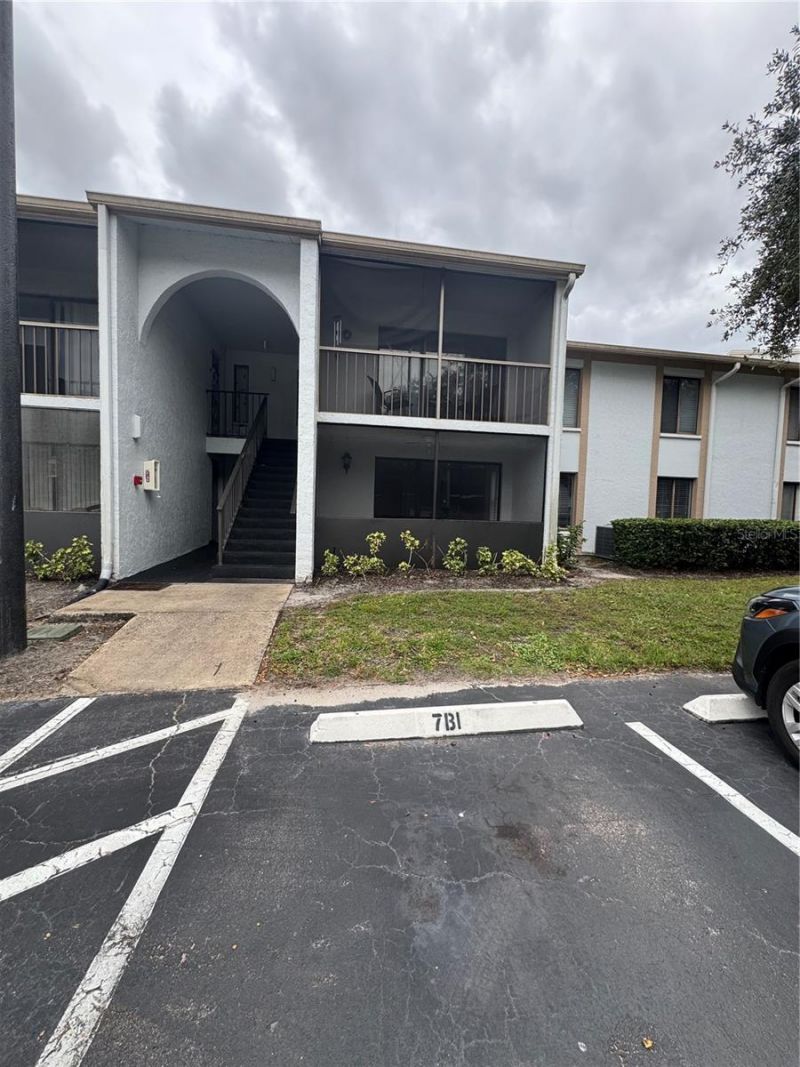
BEDS2
BATHS2 full
SQUARE FEET1,110
MLS#O6454085
STATUSActive
PROPERTY TYPERental - Condominium
SUBDIVISIONCLUB AT ORLANDO
Property Description
DON'T MISS THIS OPPORTUNITY! TO RENT THIS BEAUTIFUL 2-BEDROOM, 2-BATHROOM CONDO IN A PRIME ORLANDO LOCATION!Ideally situated in the sought-after Club at Orlando gated community, this peaceful first-floor home offers an updated, bright, modern living space. The kitchen features granite counters, wood cabinets, plenty of prep space, and also room for a cozy breakfast table. Overlooking the kitchen is a spacious family room/dining room combo and a screened patio, perfect for entertaining family and friends or unwinding after a long day. This condo also features a large laundry room with shelving and a guest bathroom. The guest bedroom is the perfect size for guests or can double as a home office. The Private master suite offers a large walk-in closet and a good-sized updated bath featuring updated tile and fixtures and a linen closet. All rooms have easy-to-care-for tile flooring and ceiling fans. The house has been recently painted. This Gated Community offers a Pool, Tennis Courts, and a walking trail around the private pond. The rent includes water, Sewer, Cable, Trash, and Basic Cable, plus all the community amenities. Conveniently located near Major Highways, Valencia College, UCF, Full Sail, area Hospitals, plus fabulous Dining and Shopping. Call for your Private Showing Today!.
Property Features
Property Type: Rental - Condominium
Cooling: Central Air
Heating: Central
Lot Size: 0.83 Acres
Stories: 2.0
Year Built: 1984
Amenities
Ceiling Fans(s)
Crown Molding
Eat-in Kitchen
Living Room/Dining Room Combo
Open Floorplan
Solid Wood Cabinets
Stone Counters
Thermostat
Walk-In Closet(s)
Feature Descriptions
Appliances: Dishwasher, Disposal, Dryer, Microwave, Range, Refrigerator, Washer
Community Features: Clubhouse, Gated Community - No Guard, Playground, Pool, Tennis Court(s)
Days on Site: 1
Directions: Colonial Drive (SR 50) to South Chickasaw Trail to 3rd Left onto Spring Circle. Gate Access is required. Stay to the left and head to the back. Make a right onto Courtyard Ln to Building # 953; unit 21 is on the left. Designated parking spot B1 is right i
Flood Zone Code: X*
HOA Y/N: Yes
Home Warranty Y/N: No
Lease Terms: Twelve Months
Lot Dimensions: 0.83
Number of Pets: 1
Patio/Porch: Front Porch, Screened
Pets Allowed: Breed Restrictions, Cats OK, Dogs OK, Pet Deposit, Size Limit
Pets Restrictions: Subject to landlord and association approval
Pets Size: Small (16-35 Lbs.)
Pool: In Ground
Property Attached Y/N: No
Property Sub-Type: Condominium
Security: Gated Community, Smoke Detector(s)
Sewer: Public Sewer
Showing Instructions: Gate Code Required, Listing Agent Must Accompany, Lock Box Coded, See Remarks, ShowingTime
Utilities: BB/HS Internet Available, Cable Connected, Electricity Available, Water Connected
Water: Public
Water Access Y/N: No
Room Sizes
Living Room: 19x17
Laundry: 9x8
Primary Bedroom: 13x14
Listed By / Shown By
Listed By
Agency Name: MARVIEW INTERNATIONAL REALTY LLC
Agency Contact: 888-309-1588
Shown By
Agent Name: Adrianne Clark
Agent Phone: (386) 775-7778
Agency Title: Glory International Real Estate Company

953 Courtyard Lane , Unit 21 | MLS# O6454085
This property located at 953 Courtyard Lane , Unit 21, Orlando, FL 32825 is currently listed for rent with an asking price of $1,550 / Monthly. Search Orlando real estate on aclark.gloryire.com today.