
BEDS5
BATHS3 full 1 partial
SQUARE FEET3,076
MLS#G5119688
STATUSActive
PROPERTY TYPEResidential - Single Family
SUBDIVISIONHILLS OF MINNEOLA
Property Description
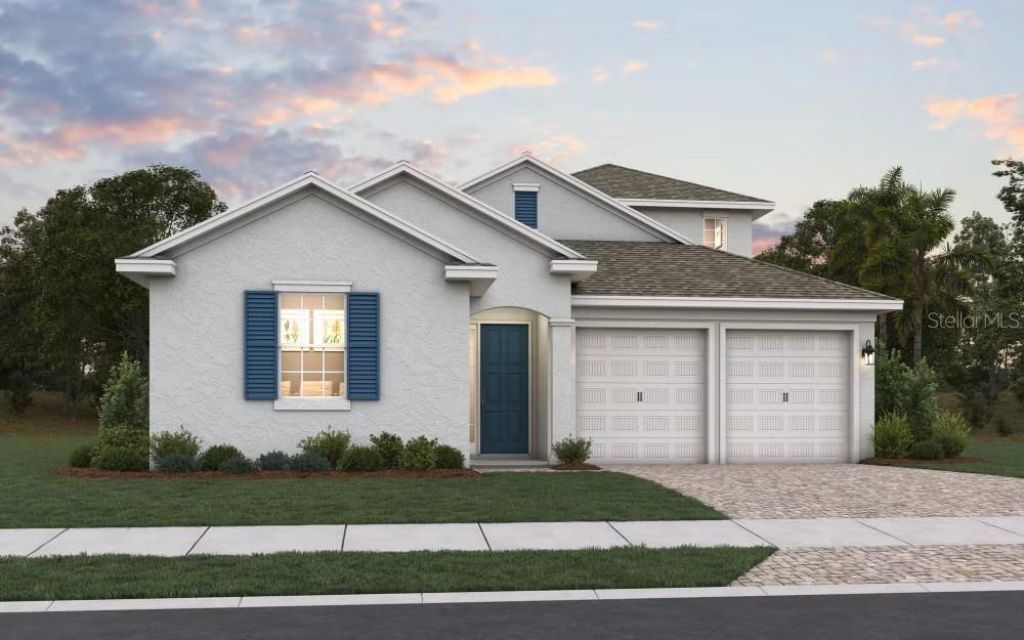
Virtually Staged. Under Construction. Make room for the way you love to live in this Anna Maria with Bonus Room, Elevation A, at Hills at Minneola. With five bedrooms, three full baths and a half bath across 3,076 heated square feet, there is space to gather, unwind and make yourself at home. The open kitchen and great room keep the conversation flowing, while the Gourmet Kitchen's island, built-in oven and cooktop make cooking and entertaining a pleasure. Retreat to the first-floor primary suite, or head upstairs to a spacious bonus room ready for movie nights, games or a favorite hobby. The upstairs fifth bedroom and full bath offer extra flexibility. Enjoy a quiet morning or relaxed evening on the covered rear lanai. A covered front entry, tile in the main living areas, carpeted bedrooms and an attached two-car garage round out this thoughtfully designed home. Discover your next chapter in Hills at Minneola. Contact us to schedule a visit to the community model home. Sample Images
Property Features
Property Type: Residential - Single Family
Cooling: Central Air
Heating: Central, Electric, Heat Pump
Home Style: Contemporary
Lot Size: 0.14 Acres
Roof Type: Shingle
Stories: 2.0
Taxes: $375
Year Built: 2026
Amenities
Carbon Monoxide Detector(s)
High Ceilings
Kitchen/Family Room Combo
Open Floorplan
Primary Bedroom Main Floor
Split Bedroom
Stone Counters
Thermostat
Walk-In Closet(s)
Sidewalk
Sprinkler Metered
Feature Descriptions
Additional Rooms: Bonus Room, Inside Utility
Appliances: Built-In Oven, Cooktop, Dishwasher, Disposal, Electric Water Heater, Microwave, Range Hood
Association Amenities: Basketball Court, Clubhouse, Fence Restrictions, Fitness Center, Park, Pickleball Court(s), Playground, Pool
Builder: DREAM FINDERS HOMES
Community Features: Clubhouse, Community Mailbox, Deed Restrictions, Dog Park, Fitness Center, Park, Playground, Pool, Sidewalks, Street Lights
Exterior: Block, Stucco
Flood Zone Code: X
Flooring: Carpet, Ceramic Tile, Tile
Foundation: Slab
Garage Dimensions: 20X20
HOA Fee: 39/ Monthly
HOA Y/N: Yes
Home Warranty Y/N: Yes
Listing Terms: Cash, Conventional, FHA, VA Loan
Lot: Cleared, Sidewalk, Paved
Lot Dimensions: 0.14
Model: ANNA MARIA BONUS A
Ownership: Fee Simple
Patio/Porch: Enclosed, Front Porch, Rear Porch, Screened
Pets Allowed: Yes
Pets Restrictions: Call Hoa for more information
Property Attached Y/N: No
Property Sub-Type: Single Family Residence
Security: Smoke Detector(s)
Sewer: Public Sewer
Showing Instructions: ShowingTime
Special Sale Provisions: None
Utilities: Cable Available, Electricity Available, Fire Hydrant, Phone Available, Public, Sewer Available, Underground Utilities, Water Available
Water: Public
Water Access Y/N: No
Windows: Carbon Mono/Detector, Double Pane Windows, Insulated Windows, Low-Emissivity Windows
Room Sizes
Living Room: 16x18.6
Dining Room: 10.8x12
Kitchen: 15x17
Primary Bedroom: 16x13.3
Bedroom 2: 13.1x11.6
Bedroom 3: 10.9x12
Bedroom 4: 11x10.4
Bonus Room: 18.6x22
Bedroom 5: 12.1x16.2
Local Schools
High School: Lake Minneola High
Middle School: Minneola Horizon Academy K-8
Elementary School: Minneola Horizon Academy K-8
Listed By / Shown By
Listed By
Agency Name: OLYMPUS EXECUTIVE REALTY INC
Agency Contact: mls@oerfl.com
Shown By
Agent Name: Adrianne Clark
Agent Phone: (386) 775-7778
Agency Title: Glory International Real Estate Company

Estimate Your Payment
Estimated Payment
$ 1,780.70 per month $1,546.75 Principal & Interest $31.25 Property Tax $202.71 Homeowner's Insurance
| MLS# G5119688
This single family home located at , Minneola, FL 34715 is currently listed for sale with an asking price of $694,990. This property was built in 2026 and has 5 bedrooms and 3 full and 1 partial baths with 3076 sq. ft. is located in the HILLS OF MINNEOLA subdivision. Search HILLS OF MINNEOLA real estate on aclark.gloryire.com today.